
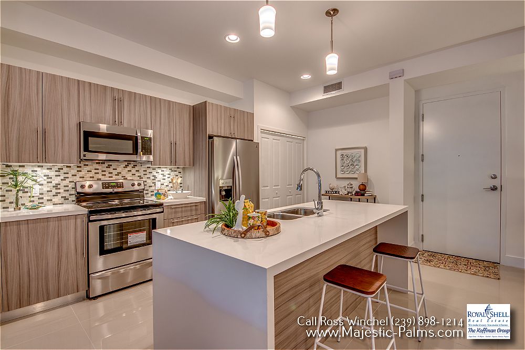
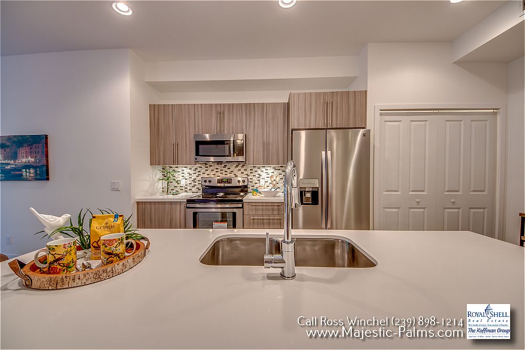
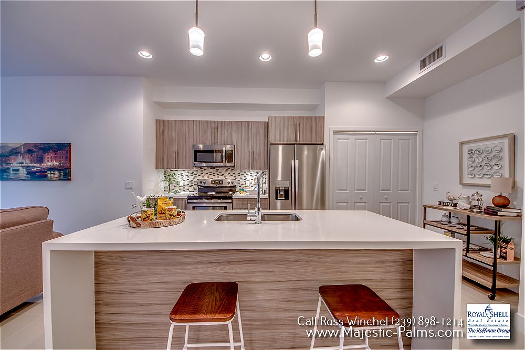
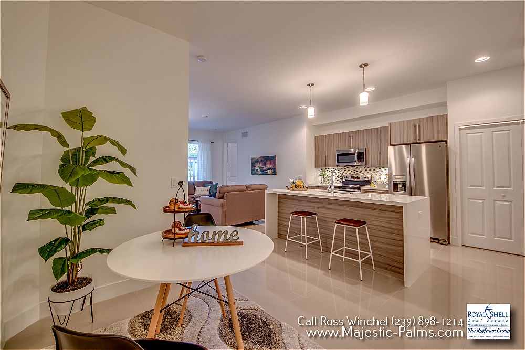
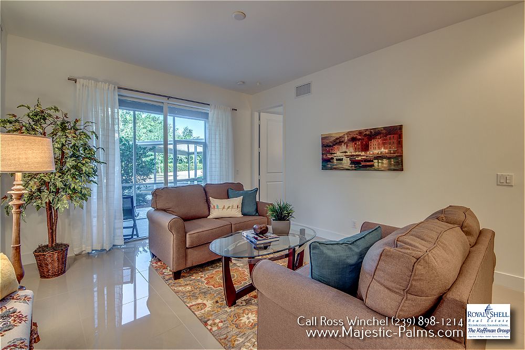
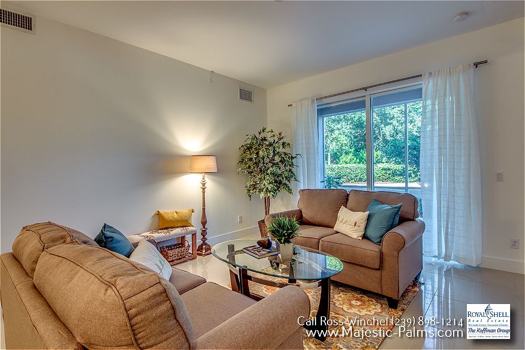
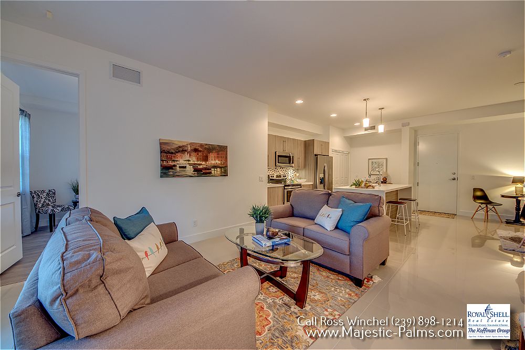
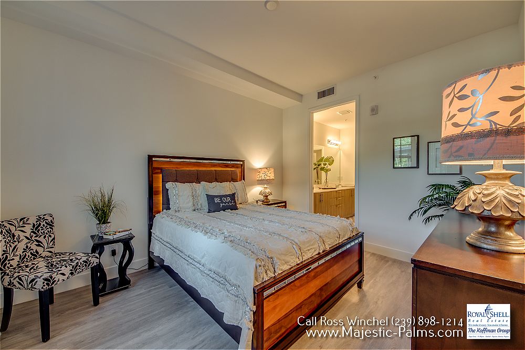
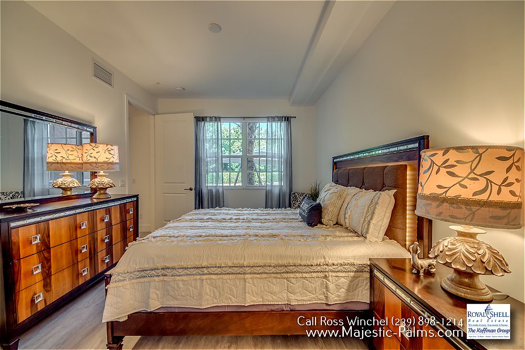
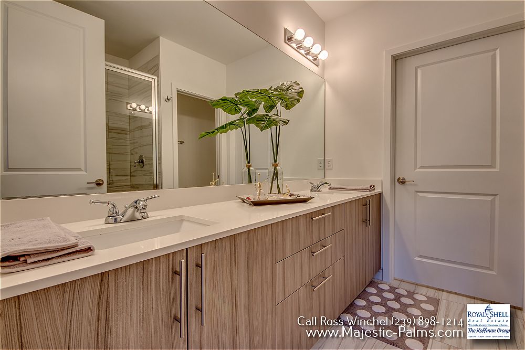
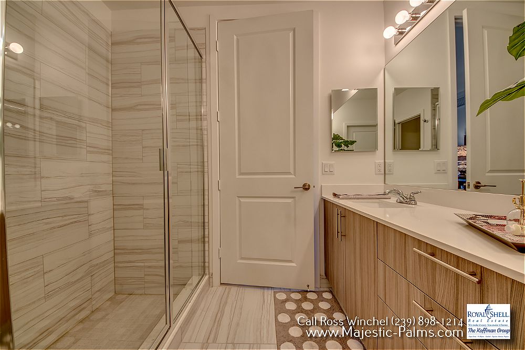
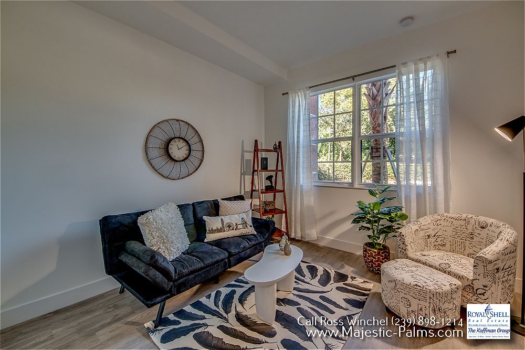
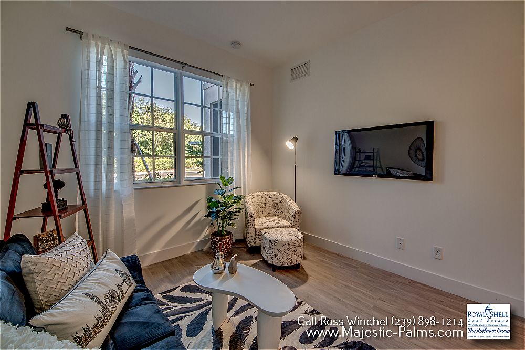
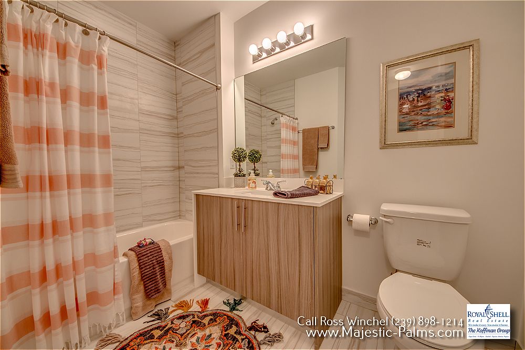
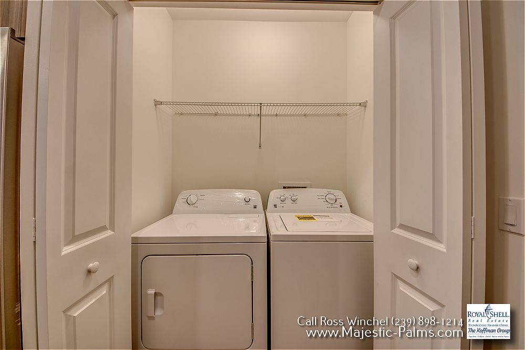
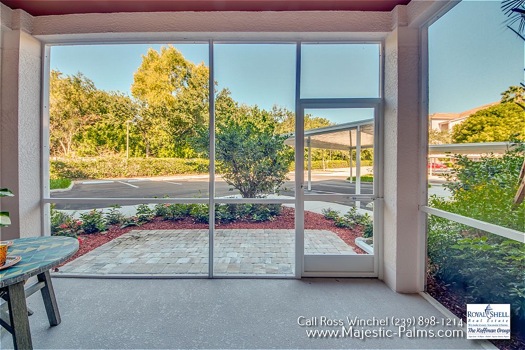
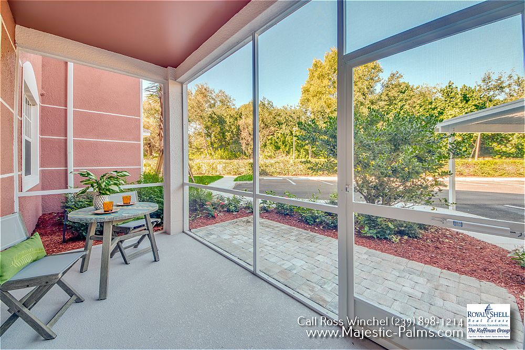
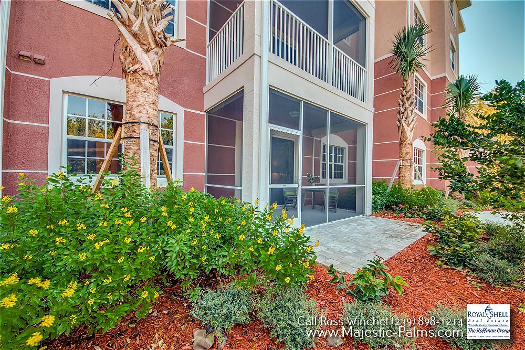
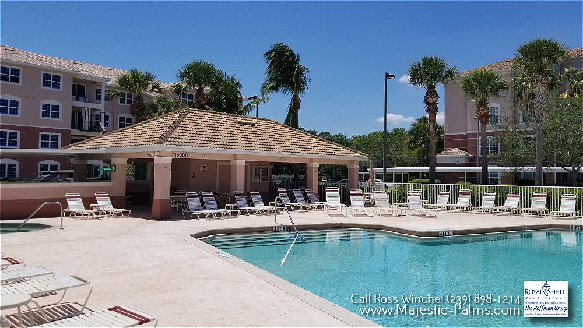

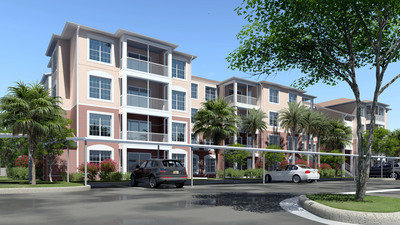
**NEW LUXURY CONDOS** - Move-in-Ready 2 BEDROOM Unit (Aspen Floor Plan) - DECORATED MODEL Open Daily. FANTASTIC LOCATION - off McGregor Blvd & San Carlos Blvd – WALK to nearby restaurants & shopping which includes TARGET & PUBLIX. Within the GATED privacy of the Majestic Palms Community in the Iona/McGregor Area of SW Fort Myers FL, minutes (4 miles) to NEARBY SW FL BEACHES – both Sanibel & Fort Myers Beach. 6 additional FLOOR PLANS (3 Decorated Models) to choose from, all include QUARTZ COUNTERS (waterfall style on KITCHEN island), European-style cabinetry (all soft close), PORCELAIN TILE, 10 ft ceilings, 8 ft doorways, Hurricane IMPACT GLASS, screened lanai, STAINLESS APPLIANCE PACKAGE (Refrigerator, Range, Dishwasher, Microwave & Full size Washer/Dryer), & LIGHTED covered parking. Centrally located ELEVATORS allow for EASY ACCESS to all 4 floors. Community POOL & HOT TUB with large sundeck and gas BBQ grills directly across from the building. PET FRIENDLY with approval (generous weight limits). Pictures are from the DECORATED ASPEN model (#102) and are indicative of the finishes in all units. Be sure to take the 3D VIRTUAL TOUR! **3 DECORATED MODELS OPEN DAILY**

2 Beds | 2 Baths | 1126 SF
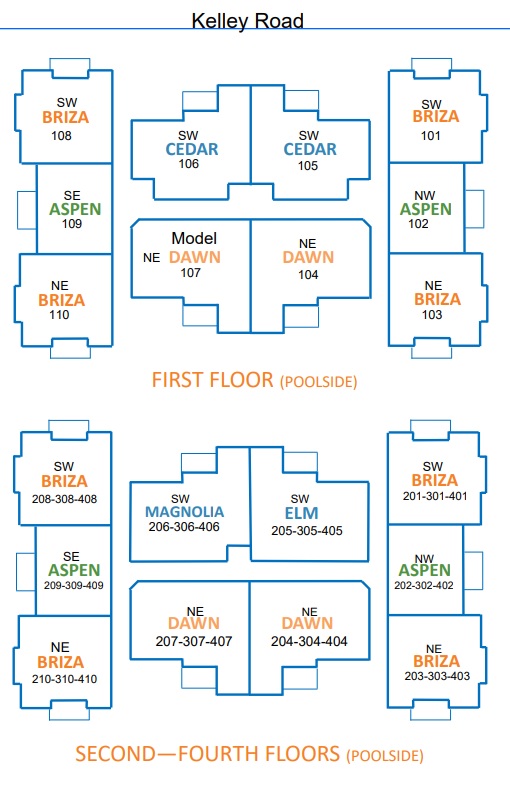
Building Layout

Standard Features

Community Map

/u.realgeeks.media/capecoralrealestatenow/koffman-and-associates-logo-72.jpg)