


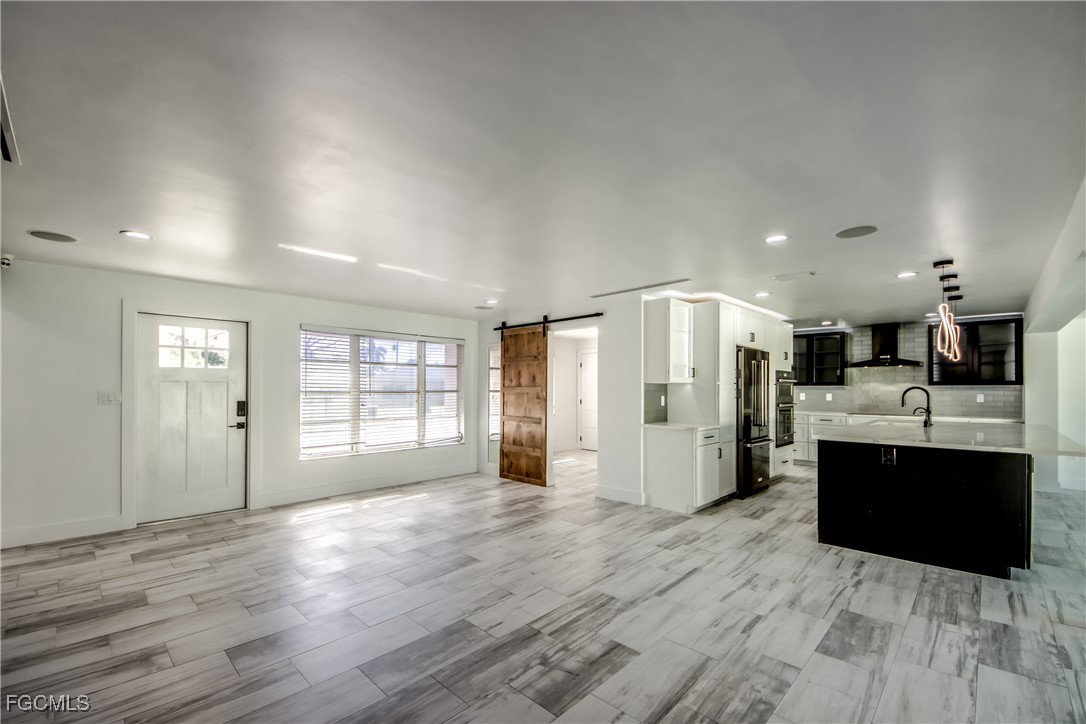


Welcome to Tanglewood's 5020 Westminster Dr! This beyond gorgeous 3bd/2ba ranch remodel is nestled in the heart of Ft. Myer's McGregor Corridor and is centrally located to both the charming downtown entertainment district as well as SWFL's most popular beaches. Situated on an oversized corner lot with a circular driveway that has space for boat storage, this property is loaded with thoughtful upgrades including a 3rd bedroom off the front of the house that can be seamlessly converted to a private office or den. Other notable highlights: *contemporary, open floorplan *custom color palette in black, gray and white neutrals with feature walls *porcelain tile flooring throughout *floor to ceiling sliders across length of sunroom *barn and paneled doors *walk-in closets *custom cabinetry with massive storage *beveled subway tile *rain showers with handhelds *ceiling speakers *canned LED designer lighting and fans with full color options *gourmet kitchen with endless island and bar seating *top-of-line Kitchen Aid appliances and Gen X cooktop *glass and two tone uppers and lowers with lighting *quartz countertops *beverage and wine fridges *Insta-Hot faucet *laundry room with folding area, uppers, a hanging rod and W/D that convey *21.5 seer high efficiency Trane A/C with dual zones *80 gallon water heater *50 amp generator backup plug *dedicated circuit for hot tub in lanai *2-car garage with new door, a mini split A/C and a tesla charging station. There's truly no end to the care and craftsmanship that went into this home's design and all the extras it offers. Schedule your showing today!
Listing courtesy of Royal Shell Real Estate, Inc.. Selling Office: .

/u.realgeeks.media/capecoralrealestatenow/koffman-and-associates-logo-72.jpg)