52 Heath Aster Lane, Lehigh Acres, FL 33936

$130,000
2
BD
2
BA
854
SqFt

Show Photos

Verify your account to unlock exclusive photos, mortgage tools, and more.

List Price
$130,000
Listing Price
$130,000
Price Change
▼ $10,999 1777943903
Days on Market
355
MLS#
2025004489
Bedrooms
2
Bathrooms
2
Living Sq. Ft
854
Property Class
Single Family Residential
Building Design
Attached Villa
Status Type
Resale
Status
ACTIVE
County
Lee
Region
LA06 - Central Lehigh Acres
Development
Pinewood Condominium
Subdivision
Pinewood Condominium

Property Description

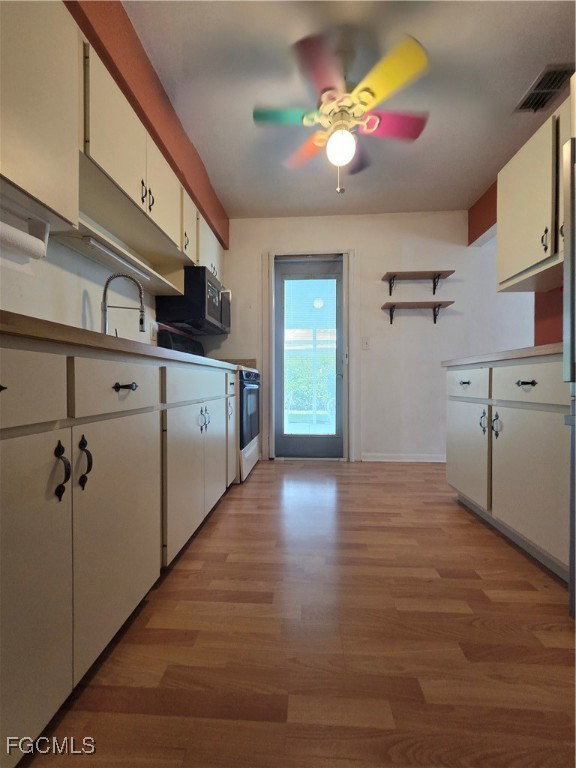
Charming 2-Bedroom Condo in a Well-Maintained 55+ Community Discover comfort and convenience in this impeccably maintained 2-bedroom, 2-bathroom condo located in the sought-after Pinewood Condominiums. Nestled in a 55+ community, this home offers 854 sq. ft. of well-designed living space and is ideally situated near shopping, dining, banking, and entertainment. Enjoy nearby Veteran’s Park and easy access to Fort Myers and its renowned Gulf beaches. Features include an updated laminate wood flooring throughout (installed in 2018), fresh paint, enhanced insulation. The home also offers a gas stove and gas water heater, enclosed lanai, in-residence laundry, and metal storm window shutters. This property has a double driveway with a covered carport. Recent upgrades include a newly installed roof, with exterior maintenance covered by a low monthly HOA fee of just $285. This residence is move-in ready and located outside of a flood zone—offering both peace of mind and value. Schedule your private tour today and experience low-maintenance Florida living at its finest! SELLER is EXTREMELY MOTIVATED!!!!!!!! HOME HAS BEEN REPAINTED. Pictures Coming Soon....

Additional Information

Year Built
1982
Carport Spaces
1
furnished
Unfurnished
Pets
Call, Conditional
Amenities
Barbecue, Picnic Area, Shuffleboard Court, Management
Community Type
Condo Hotel Community, Gated, Near Hotel/Motel, Street Lights
View
Landscaped, Trees/Woods
Waterfront Description
None
Building Description
Garden Home
Lot Size
0.0507
Construction
Other, Stucco, Wood Frame
Rear Exposure
W
Roof
Shingle
Flooring
Laminate, Vinyl
Exterior Features
Fruit Trees, Sprinkler/Irrigation, Other, Shutters Manual
Water
Assessment Paid, Public
Sewer
Assessment Paid, Public Sewer
Cooling
Central Air, Ceiling Fan(s), Electric
Interior Features
Built-in Features, Closet Cabinetry, Eat-in Kitchen, Family/Dining Room, Living/Dining Room, Other, Pantry, Tub Shower, Cable TV, Walk-In Closet(s), Window Treatments
Unit Floor
1
Furnished Description
Unfurnished

Mortgage Calculator

Amount of Loan
Annual Interest Rate
%
Term of Loan
Years

Does not include any taxes or fees.
Please consult a financial professional.
Calculator source: Real Geeks

Listing courtesy of Realty One Group MVP.