


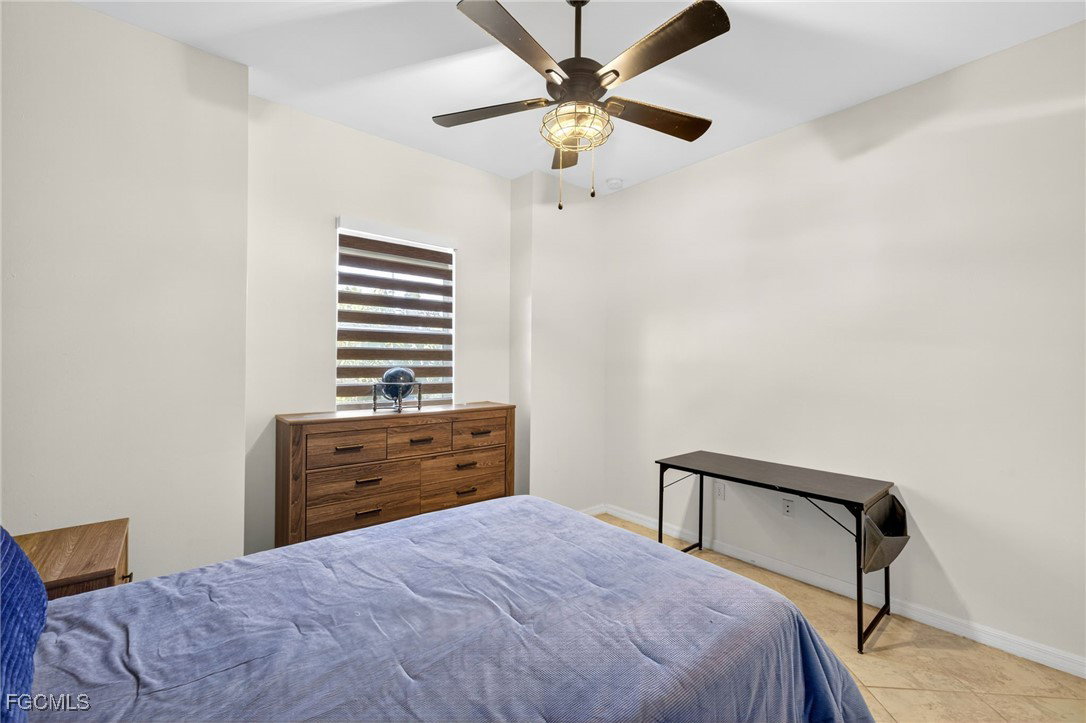


Take a look at what could be your new home in The National - A gated community located in Ave Maria! This home is known as the Maria model and contains MANY interior and exterior upgrades. With this layout, you get 4 spacious bedrooms, 3 full bathrooms, almost 2,300 square feet of living space and a 2-car garage. In that same garage, sellers have added garage door insulation and overhead shelving in addition the owner relocated the air handler from the ceiling to ground level for optimal performance and easier maintenance. Walking into this home you will find a inviting foyer and open living area, beautiful tray ceilings with integrated lighting, and tasteful ceiling fixtures. Your dining room is integrated into the great room space. The gourmet kitchen overlooks your living room and features rich white cabinetry, glass backsplash, quartz countertops, microwave and wall oven in cabinet, a walk-in pantry, under-cabinet lighting, and stainless steel appliances. - perfect for cooking enthusiasts. Just around the corner you have your spacious primary bedroom and bathroom with tile flooring, dual sinks and a glass enclosed shower. Giving ample privacy to everyone residing, your guest bedrooms and bathrooms are on the opposite side of the home. The upgraded bathrooms showcase sleek glass shower doors, with one even offering a private en-suite! On that same side of the home is where you will find your laundry room which includes the appliance package, cabinetry and a sink. Adding to the safety of this home, you have hurricane accordion shutters on windows, coupled with hurricane screens on the lanai and entry. Last, but certainly not least, step outside onto your private lanai, and enjoy panoramic views of the golf course and lake with northeast exposure. That means endless skies by your pool! Exterior updates include an upgraded summer kitchen with a BBQ grill, hood, and mini fridge. Not a detail in this home has been overlooked! Outside of your home and within the gates of The National Golf & CC, boasts an 18-hole championship golf course, a large resort-style pool, a Chickee Bar, 6 Har-Tru tennis courts, 8 pickleball courts, and 2 bocce ball courts. Outside of the gates, you can enjoy North & South Parks, water park, Ave Maria University events, local dining, shopping and so much more! Come experience everything you need in the fastest growing area in Naples!
Listing courtesy of Pinnacle Property Group. Selling Office: .

/u.realgeeks.media/capecoralrealestatenow/koffman-and-associates-logo-72.jpg)