14626 Carva Lane, Fort Myers, FL 33905

$490,000
5
BD
5
BA
3,357
SqFt

Show Photos

Verify your account to unlock exclusive photos, mortgage tools, and more.

List Price
$490,000
Listing Price
$490,000
Price Change
▼ $9,000 1781747345
Days on Market
335
MLS#
2025007297
Bedrooms
5
Bathrooms
5
Living Sq. Ft
3,357
Property Class
Single Family Residential
Building Design
Single Family
Status Type
Resale
Status
ACTIVE
County
Lee
Region
FM04 - Fort Myers Area
Development
Portico
Subdivision
Portico

Property Description

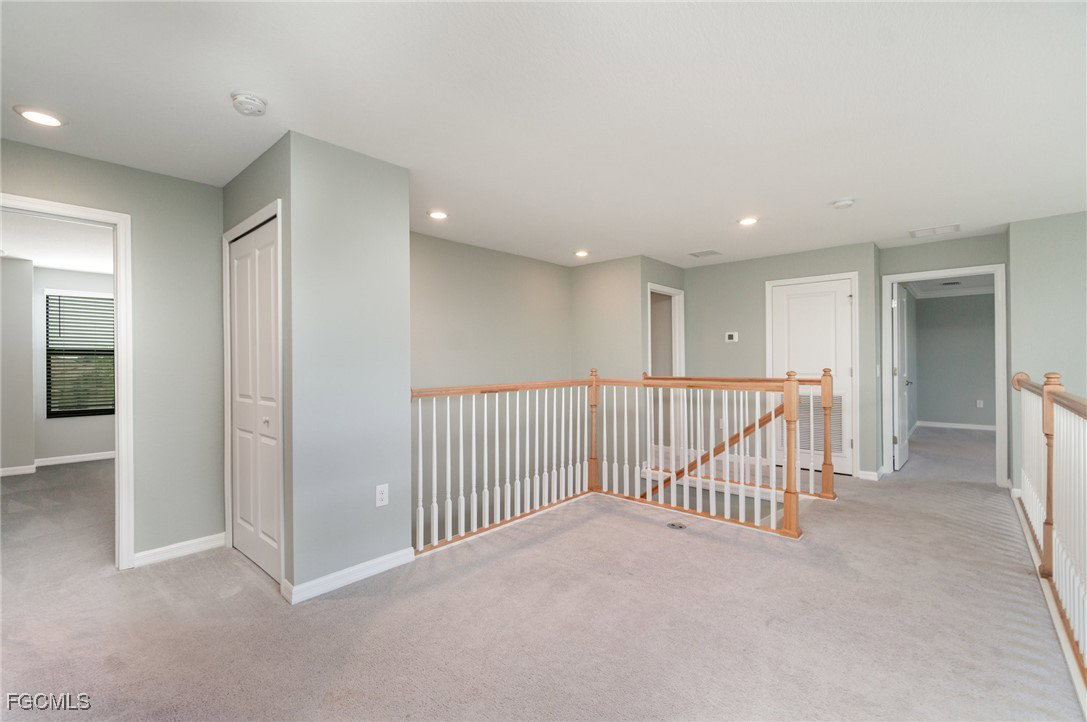
Welcome to 14626 Carva Lane, a beautifully designed two-story home built in 2022, offering 3,357 sq ft of modern living space on a generous lot in Fort Myers. This residence features 5 spacious bedrooms and 4.5 baths, blending functionality with comfort for today’s lifestyle. The first floor is thoughtfully arranged with a formal living and dining room, an open-concept kitchen and family area, and a guest suite, making it perfect for entertaining and everyday living. The kitchen boasts sleek finishes, ample cabinetry, and a seamless flow to the living space, while sliding doors open to a covered lanai, ideal for indoor-outdoor gatherings. Upstairs, the owner’s suite provides a private retreat with a large bathroom and two walk-in closets. Three additional bedrooms and a versatile loft overlooking the Great Room offer space for a home office, playroom, or media lounge. Designed with both style and practicality in mind, this home combines timeless architecture with modern conveniences, all within a welcoming Fort Myers community close to shopping, dining, and easy access to major roadways.

Additional Information

Year Built
2022
Garage Spaces
3
furnished
Unfurnished
Pets
Call, Conditional
Amenities
Basketball Court, Clubhouse, Fitness Center, Barbecue, Picnic Area, Pickleball, Pool, Sidewalks, Tennis Court(s), Trail(s), Management
Community Type
Gated
Waterfront Description
None
Building Description
Contemporary, Two Story
Lot Size
0.1797
Construction
Block, Other, Concrete, Stucco
Rear Exposure
N
Roof
Shingle
Flooring
Carpet, Tile
Exterior Features
Sprinkler/Irrigation, Room For Pool, Shutters Manual, Privacy Wall
Water
Public
Sewer
Public Sewer
Cooling
Ceiling Fan(s)
Interior Features
Breakfast Bar, Bedroom on Main Level, Separate/Formal Dining Room, Dual Sinks, Entrance Foyer, Kitchen Island, Pantry, Split Bedrooms, Shower Only, Separate Shower, Cable TV, Upper Level Primary, Walk-In Closet(s), Window Treatments, Loft
Furnished Description
Unfurnished

Mortgage Calculator

Amount of Loan
Annual Interest Rate
%
Term of Loan
Years

Does not include any taxes or fees.
Please consult a financial professional.
Calculator source: Real Geeks

Listing courtesy of Keller Williams Elite Realty 2.