535 Coral Drive, Cape Coral, FL 33904

$600,000
4
BD
2
BA
3,041
SqFt

Show Photos

Verify your account to unlock exclusive photos, mortgage tools, and more.

Sold Price
$600,000
List Price
$650,000
Listing Price
$650,000
Closing Date
Feb 19, 2026
Days on Market
125
MLS#
2025009731
Bedrooms
4
Bathrooms
2
Living Sq. Ft
3,041
Property Class
Single Family Residential
Elementary School
LEE COUNTY SCHOOL
Middle School
LEE COUNTY SCHOOL
High School
LEE COUNTY SCHOOL
Building Design
Single Family
Status Type
Resale
Status
CLOSED
County
Lee
Region
CC11 - Cape Coral Unit 1, 2, 4-6
Development
Cape Coral
Subdivision
Cape Coral

Property Description

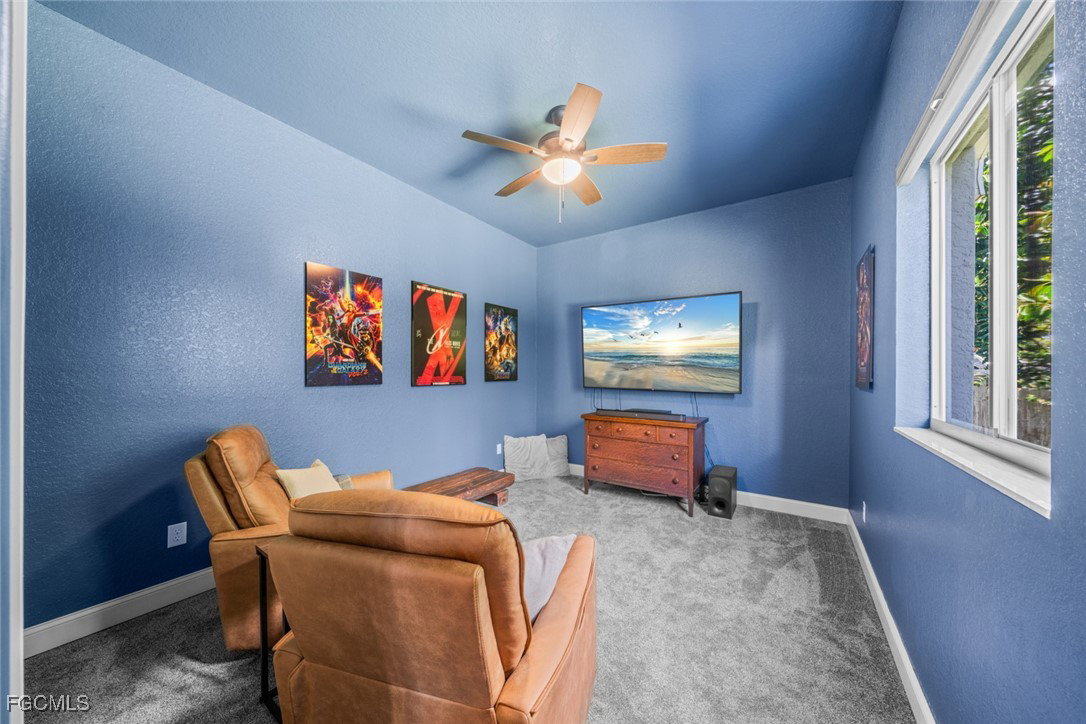
Welcome to one of the Yacht Club’s most desirable streets — Coral Drive, lined with majestic riverfront estates. This spacious home offers over 3,000 sq. ft. of living space, with 4 bedrooms, 2 baths, and a 3-car garage — ideal as a family retreat or a high-income vacation rental. The den has a closet so it could easily be used as a fifth bedroom Step inside to soaring ceilings and open living spaces designed for comfort and entertaining. Outdoors, enjoy the sparkling pool with waterfall feature, expansive paver pool deck, and large covered lanai — the ultimate backdrop for Florida living. Situated on an oversized lot, this property features a new metal roof, ensuring peace of mind for years to come. Best of all, you’re bike-riding distance to the Cape Coral Yacht Club, where the beach, boat ramp, and marina are being reimagined into one of Southwest Florida’s premier waterfront destinations. This property, including the pool area, experienced no flooding during Hurricane Ian. Whether you’re searching for a forever home or an investment property in a location that will only get better with time, this Coral Drive address is a rare opportunity.

Additional Information

Year Built
2002
Garage Spaces
3
furnished
Unfurnished
Pets
Yes
Amenities
None
Community Type
Non-Gated
View
Landscaped, Pool
Waterfront Description
None
Pool
Yes
Building Description
1 Story/Ranch
Lot Size
0.28700000000000003
Construction
Block, Concrete, Stucco
Rear Exposure
N
Roof
Metal
Flooring
Carpet, Laminate, Tile
Exterior Features
Sprinkler/Irrigation, Other
Water
Assessment Paid, Public
Sewer
Assessment Paid, Public Sewer
Cooling
Central Air, Ceiling Fan(s), Electric
Interior Features
Breakfast Bar, Built-in Features, Bathtub, Tray Ceiling(s), Cathedral Ceiling(s), Separate/Formal Dining Room, Dual Sinks, Entrance Foyer, Family/Dining Room, French Door(s)/Atrium Door(s), High Ceilings, Living/Dining Room, Main Level Primary, Pantry, Separate Shower, Walk-In Closet(s), Split Bedrooms
Unit Floor
1
Furnished Description
Unfurnished

Mortgage Calculator

Amount of Loan
Annual Interest Rate
%
Term of Loan
Years

Does not include any taxes or fees.
Please consult a financial professional.
Calculator source: Real Geeks

Listing courtesy of Compass Florida LLC. Selling Office: .