1712 Beach Parkway W, Cape Coral, FL 33914

$435,000
3
BD
2
BA
1,818
SqFt

Show Photos

Verify your account to unlock exclusive photos, mortgage tools, and more.

List Price
$435,000
Listing Price
$435,000
Price Change
▼ $15,000 1773194120
Days on Market
322
MLS#
2025009756
Bedrooms
3
Bathrooms
2
Living Sq. Ft
1,818
Property Class
Single Family Residential
Building Design
Single Family
Status Type
Resale
Status
ACTIVE
County
Lee
Region
CC22 - Cape Coral Unit 69,70,72-
Development
Cape Coral
Subdivision
Cape Coral

Property Description

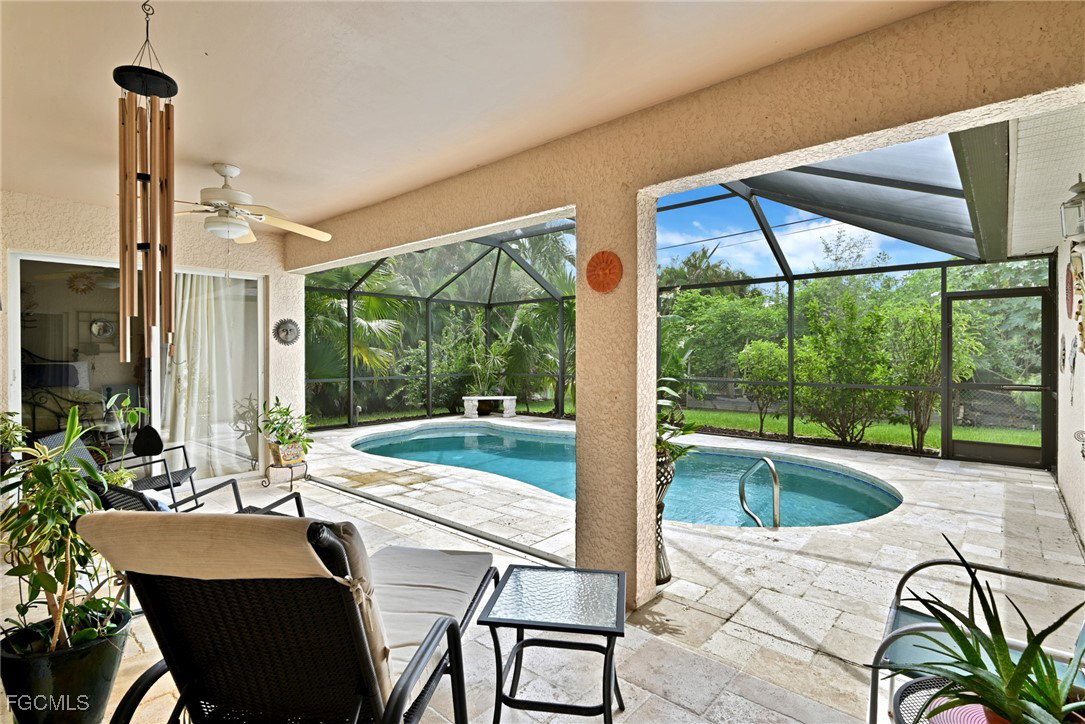
Experience the best of Southwest Florida living in this beautifully maintained 3-bedroom, 2-bath pool home with a versatile den, offering 1,818 square feet of comfort and style. Located in the desirable SW Cape Coral area, this residence boasts a thoughtfully designed split floor plan and a spacious 2-car garage. The upgraded kitchen features granite counters, stainless steel appliances, soft-close cabinets, and a stylish tile backsplash. Travertine tile flows seamlessly throughout the home, enhancing its elegant feel. Step outside to your private backyard oasis, complete with a screened-in lanai, sparkling pool, lush landscaping, and fruit trees. Additional highlights include a circular driveway, sprinkler system, laundry room with utility tub, and hurricane shutters for peace of mind. Conveniently located near top restaurants, downtown Cape Coral, Cape Harbor, Tarpon Point, and with easy access to Punta Gorda and RSW airports, this home blends comfort, convenience, and Florida lifestyle living.

Additional Information

Year Built
2004
Garage Spaces
2
furnished
Negotiable
Pets
Yes
Amenities
None
Community Type
Non-Gated
Waterfront Description
None
Pool
Yes
Building Description
1 Story/Ranch
Lot Size
0.23
Construction
Block, Concrete, Stucco
Rear Exposure
S
Roof
Shingle
Flooring
Terrazzo
Exterior Features
Fruit Trees, Sprinkler/Irrigation
Water
Assessment Paid, Public
Sewer
Assessment Paid, Public Sewer
Cooling
Central Air, Ceiling Fan(s), Electric
Interior Features
Bathtub, Dual Sinks, Family/Dining Room, French Door(s)/Atrium Door(s), Living/Dining Room, Main Level Primary, Separate Shower, Cable TV, Vaulted Ceiling(s), Split Bedrooms
Unit Floor
1
Furnished Description
Negotiable

Mortgage Calculator

Amount of Loan
Annual Interest Rate
%
Term of Loan
Years

Does not include any taxes or fees.
Please consult a financial professional.
Calculator source: Real Geeks

Listing courtesy of Experience Real Estate Group.