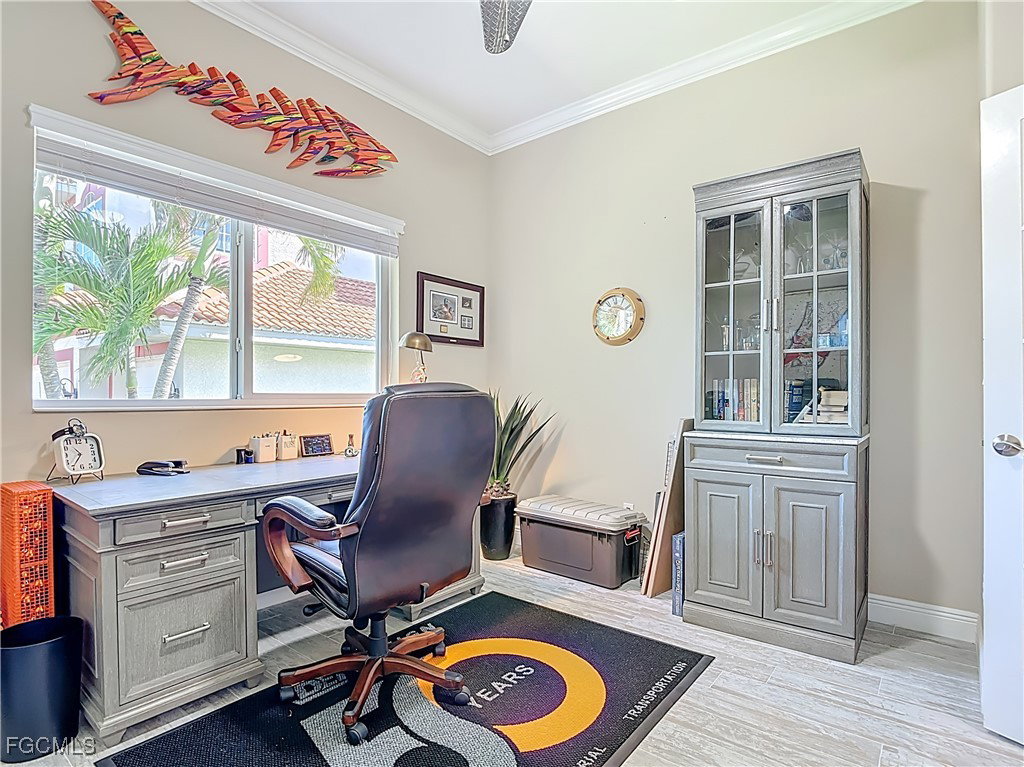
5257 Nautilus Drive, Cape Coral, FL 33904

$1,590,000
3
BD
3
BA
2,443
SqFt

Show Photos

Verify your account to unlock exclusive photos, mortgage tools, and more.

Sold Price
$1,590,000
List Price
$1,800,000
Listing Price
$1,800,000
Closing Date
Dec 05, 2025
Days on Market
49
MLS#
2025010676
Bedrooms
3
Bathrooms
3
Living Sq. Ft
2,443
Property Class
Single Family Residential
Building Design
Single Family
Status Type
Resale
Status
CLOSED
County
Lee
Region
CC11 - Cape Coral Unit 1, 2, 4-6
Development
Cape Coral
Subdivision
Cape Coral

Property Description

Live on the River with little fear of flooding. This home stayed dry inside during IAN!! Experience the SW Florida lifestyle in this river front residence. The minute you walk through the front entrance of this lovely home sitting on a high elevation you are greeted with a panoramic back drop of the Caloosahatchee River. The open-floor plan arrangement offers just shy of 2500 sq. ft. including a spacious kitchen/ great room. Formal and Kitchenette dining, 3 Bedrooms + Den, 3 Baths. Master suite, guest en- suite, guest bedroom with pool bath. Built in 2009 this home is nicely appointed: granite counters, wood cabinetry, tile and wood floors, volume ceilings, crown molding, tall baseboards, & plantation shutters throughout in every room. Outdoor kitchen with built in beer tapper, picture screen window and more. The lanai is spacious & accessed from four areas within the residence and is complete with an infinity edge pool, spa, and an ample blend of under truss and sun space. Just beyond… your own private composite dock with canopy and Boat lift, newer seawall, all surrounded by tall Royal Palms. This home is secured with impact windows and electric wind rated Kevlar screen. Enjoy morning sunrises.

Additional Information

Year Built
2009
Garage Spaces
2
furnished
Furnished
Pets
Yes
Amenities
None, See Remarks
Community Type
Boat Facilities, Non-Gated
View
River
Waterfront Description
River Front, Seawall
Pool
Yes
Building Description
1 Story/Ranch
Lot Size
0.30000000000000004
Construction
Block, Concrete, Stucco
Rear Exposure
E
Roof
Tile
Flooring
Carpet, Tile, Wood
Exterior Features
Security/High Impact Doors, Sprinkler/Irrigation, Outdoor Grill, Outdoor Kitchen
Water
Assessment Paid, Public
Sewer
Assessment Paid, Public Sewer
Cooling
Central Air, Ceiling Fan(s), Electric
Interior Features
Breakfast Bar, Built-in Features, Bedroom on Main Level, Breakfast Area, Bathtub, Closet Cabinetry, Separate/Formal Dining Room, Dual Sinks, Entrance Foyer, Eat-in Kitchen, Family/Dining Room, French Door(s)/Atrium Door(s), Fireplace, Living/Dining Room, Main Level Primary, Pantry, Separate Shower, Cable TV, Bar, Window Treatments, Split Bedrooms
Gulf Access
Yes
Waterfront
Yes
Unit Floor
1
Furnished Description
Furnished

Mortgage Calculator

Amount of Loan
Annual Interest Rate
%
Term of Loan
Years

Does not include any taxes or fees.
Please consult a financial professional.
Calculator source: Real Geeks

Listing courtesy of Pro Gulf Properties LLC. Selling Office: .