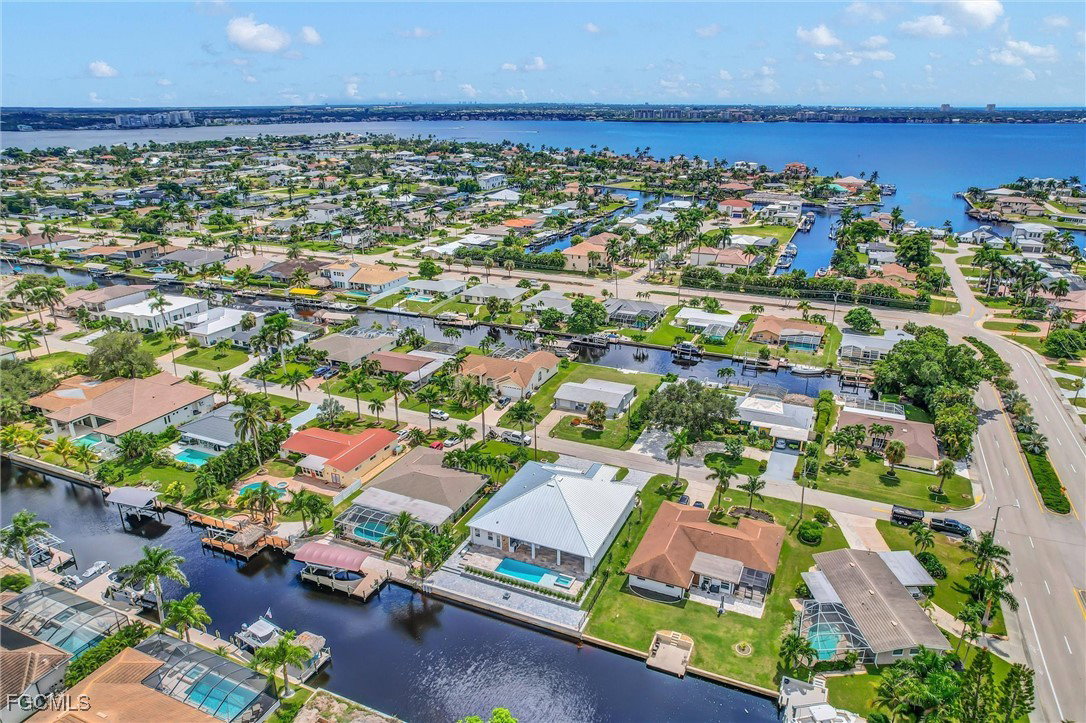
809 Miramar Court, Cape Coral, FL 33904

$2,072,000
4
BD
4
BA
3,146
SqFt

Show Photos

Verify your account to unlock exclusive photos, mortgage tools, and more.

Sold Price
$2,072,000
List Price
$2,195,000
Listing Price
$2,195,000
Closing Date
Nov 18, 2025
Days on Market
44
MLS#
2025012454
Bedrooms
4
Bathrooms
4
Living Sq. Ft
3,146
Property Class
Single Family Residential
Building Design
Single Family
Status Type
New Construction, Building Permit
Status
CLOSED
County
Lee
Region
CC11 - Cape Coral Unit 1, 2, 4-6
Development
Cape Coral
Subdivision
Cape Coral

Property Description

Welcome to 809 Miramar Ct Cape Coral! Incredible Custom Design from Local Cape Coral Custom Home Builder! This stunning custom-built home offers 4,409sq ft of luxurious space. Featuring 4 spacious bedroom, each with its own en-suite bathroom and walk in closet, this home ensures comfort and privacy for everyone. The heart of this home is a massive custom kitchen, perfect for entertaining. Step outside to the expansive lanai and enjoy the swimming pool with built-in hot tub. Then step down to the captain's walk with firepit, new elevated sea wall and direct sailboat access to the Gulf. Take a short walk out the front door to Cape Coral's Yacht Club. Additional features include High Efficient variable speed HVAC, High Efficient 65 Gallon Water Heater, Glass Wall office, Wet Bar, Spacious Laundry Room, Outdoor Kitchen. Available Options: Custom Dock, Smart Glass for Office, Frosted Glass covering for Front Door, Pool Cage or Railings for Pool. This home truly offers luxury and convenience!

Additional Information

Year Built
2025
Garage Spaces
3
furnished
Unfurnished
Pets
Yes
Amenities
None
Community Type
Boat Facilities, Non-Gated
View
Canal
Waterfront Description
Canal Access, Seawall
Pool
Yes
Building Description
Florida
Lot Size
0.23
Construction
Block, Concrete, Stucco
Rear Exposure
N
Roof
Metal
Flooring
Tile
Exterior Features
Fire Pit, Security/High Impact Doors, Sprinkler/Irrigation, Outdoor Grill, Outdoor Kitchen, Outdoor Shower, Patio, Gas Grill
Water
Assessment Paid
Sewer
Assessment Paid
Cooling
Central Air, Ceiling Fan(s), Electric, Heat Pump
Interior Features
Wet Bar, Breakfast Bar, Bedroom on Main Level, Bathtub, Coffered Ceiling(s), Separate/Formal Dining Room, Dual Sinks, Entrance Foyer, Eat-in Kitchen, French Door(s)/Atrium Door(s), Kitchen Island, Multiple Shower Heads, Main Level Primary, Pantry, Separate Shower, Bar, Walk-In Closet(s), Pot Filler
Gulf Access
Yes
Waterfront
Yes
Furnished Description
Unfurnished

Mortgage Calculator

Amount of Loan
Annual Interest Rate
%
Term of Loan
Years

Does not include any taxes or fees.
Please consult a financial professional.
Calculator source: Real Geeks

Listing courtesy of Complete Realty Solutions LLC. Selling Office: .