


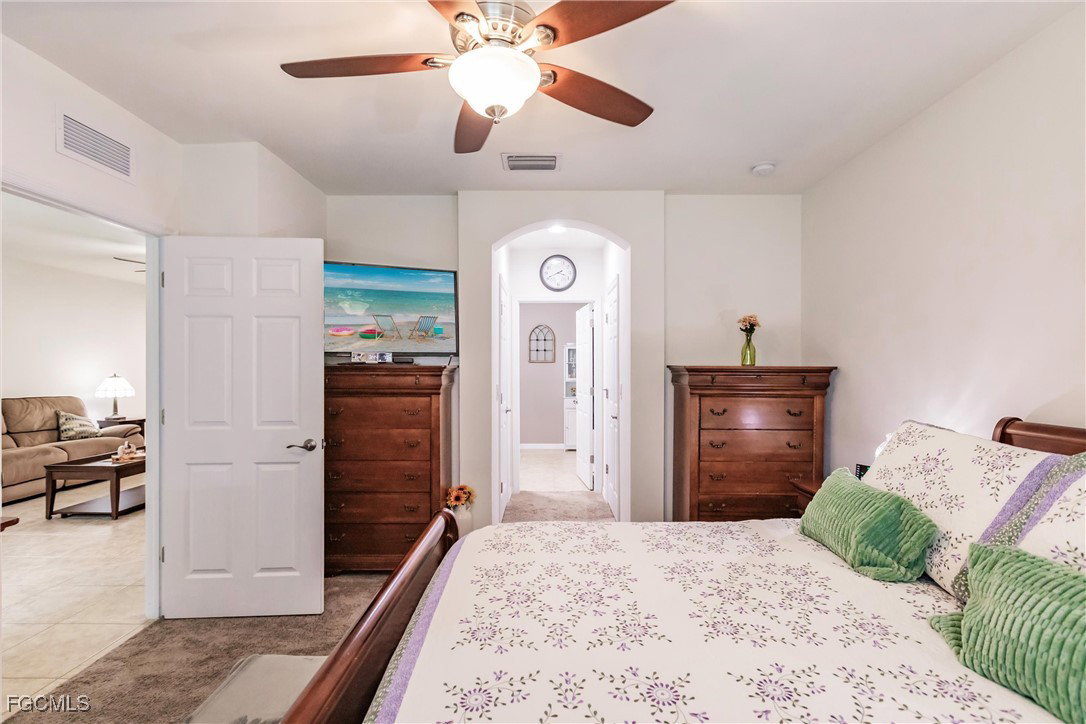


WELCOME TO SERENE LIVING AT THE PEACEFUL 55+ ACTIVE ADULT GATED COMMUNITY OF CASCADES AT RIVERHALL! Motivated sellers! Bring your offer, and embrace this super clean and well-maintained 1,519 sqft villa that has been updated by the sole owners since purchased in 2017! This meticulous, move-in ready home has 2 bedrooms, 2 bathrooms, and a den that can be used as an extra bedroom! The open floor plan is wonderful for entertaining your guests while cooking a delicious meal in the spacious kitchen. Enjoy your morning cup of coffee in your private screened in lanai, while overlooking the view of the tranquil preserve. Enjoy all of the upgrades in this fabulous, freshly painted home, such as interior sensored lights, screened in front porch, new bathroom faucets, pull-down attic stairs, and new washer and dryer. You will be impressed with the amenities that Cascades at Riverhall community has to offer including a heated, resort-style pool, clubhouse, fitness center, tennis courts, pickelball courts, bocce ball, activity rooms, and so much more! The community is also pet-friendly! Enjoy access to play golf at River Hall Country Club, and pay as you play! Conveniently located in Alva, right outside of Ft. Myers, and close to dining, shopping, and 175. Schedule your showing today!
Listing courtesy of Schooner Bay Realty, Inc..

/u.realgeeks.media/capecoralrealestatenow/koffman-and-associates-logo-72.jpg)