2016 El Dorado Parkway W, Cape Coral, FL 33914

$1,050,000
3
BD
3
BA
2,859
SqFt

Show Photos

Verify your account to unlock exclusive photos, mortgage tools, and more.

Sold Price
$1,050,000
List Price
$1,099,900
Listing Price
$1,099,900
Closing Date
Nov 19, 2025
Days on Market
19
MLS#
2025014255
Bedrooms
3
Bathrooms
3
Living Sq. Ft
2,859
Property Class
Single Family Residential
Building Design
Single Family
Status
CLOSED
County
Lee
Region
CC22 - Cape Coral Unit 69,70,72-
Development
Cape Harbour
Subdivision
Cape Harbour

Property Description

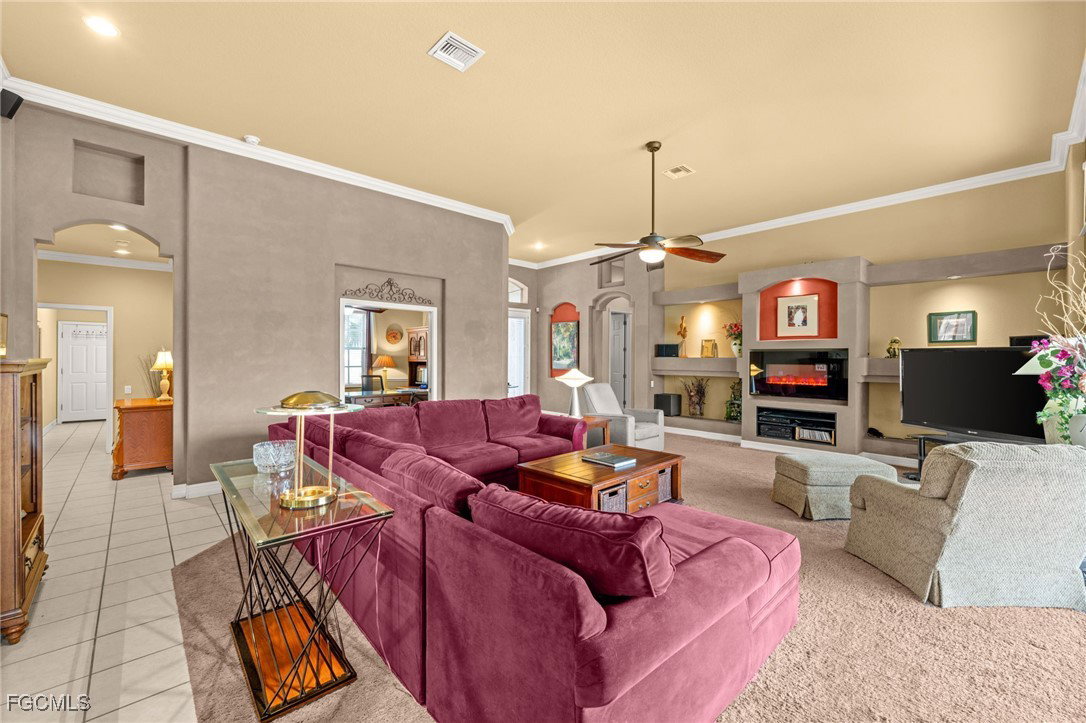
WOW where do we begin! Sought-after Cape Harbour location with direct Gulf (sailboat) access and southern exposure. Nearly 3,000 sq ft of well-planned living plus a screened pool/spa lanai and large under-truss area. Waterfront includes a 10,000-lb boat lift and a separate captain’s slip that previously accommodated a 41' Hatteras. Composite dock/boardwalk with lighting and water at the dock, plus a tiki-hut outdoor kitchen for easy entertaining. Interior highlights: custom architectural details, crown molding throughout, volume ceilings, transom windows, and pocket doors to the den/flex room. Welcoming foyer, primary suite with sitting area, and a kitchen designed for serious cooking. Recent updates: modern slate-style tile roof (2020), new pool heater, and new lanai enclosure (2023). Enjoy Cape Harbour’s community amenities and quick access to dining, shopping, and marinas. Gulf access: no fixed bridges via the South Spreader (Chiquita Lock removed) Property needs updating—bring your vision!

Additional Information

Year Built
1999
Garage Spaces
2
furnished
Unfurnished
Pets
Yes
Amenities
Marina, Clubhouse, Fitness Center, Pool, Management
Community Type
Boat Facilities, Non-Gated, Shopping
View
Canal
Waterfront Description
Canal Access
Pool
Yes
Building Description
1 Story/Ranch
Lot Size
0.289
Construction
Block, Concrete, Stucco
Rear Exposure
S
Roof
Tile
Flooring
Carpet, Tile
Exterior Features
Sprinkler/Irrigation, Outdoor Grill, Patio
Water
Assessment Paid
Sewer
Assessment Paid
Cooling
Central Air, Ceiling Fan(s), Electric
Interior Features
Built-in Features, Bedroom on Main Level, Bathtub, Tray Ceiling(s), Cathedral Ceiling(s), Coffered Ceiling(s), Dual Sinks, Entrance Foyer, Eat-in Kitchen, Family/Dining Room, Fireplace, High Ceilings, Kitchen Island, Living/Dining Room, Main Level Primary, Pantry, Sitting Area in Primary, Separate Shower, Vaulted Ceiling(s), Walk-In Closet(s), Window Treatments
Gulf Access
Yes
Waterfront
Yes
Furnished Description
Unfurnished

Mortgage Calculator

Amount of Loan
Annual Interest Rate
%
Term of Loan
Years

Does not include any taxes or fees.
Please consult a financial professional.
Calculator source: Real Geeks

Listing courtesy of EXP Realty LLC. Selling Office: .