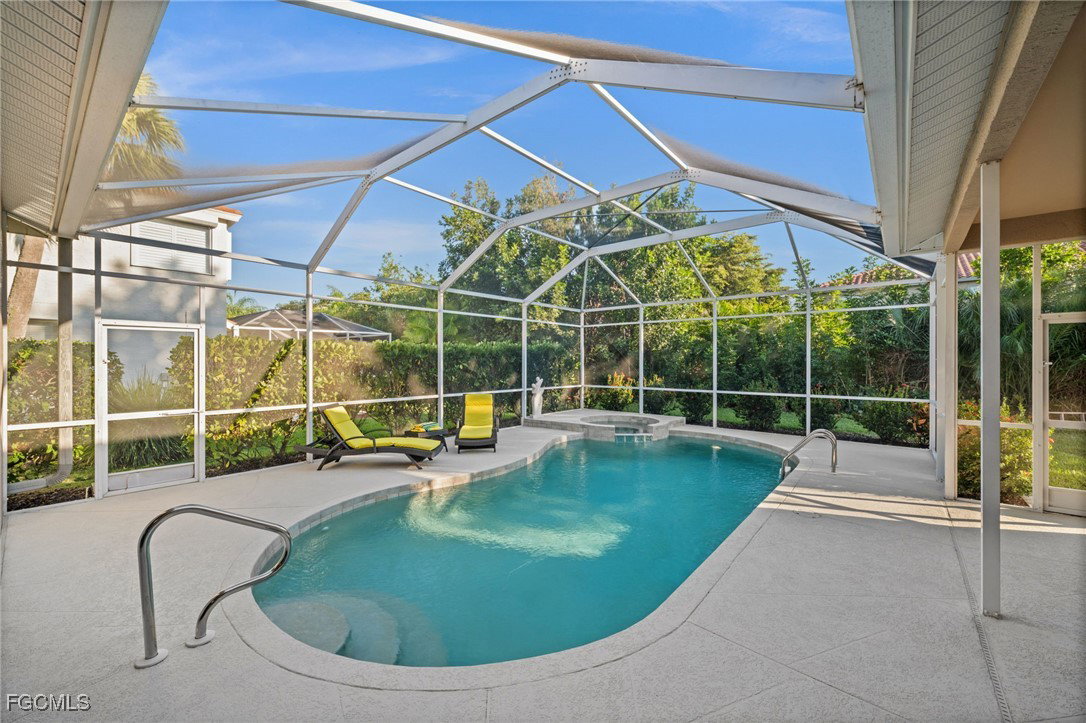
12993 Kedleston Circle, Fort Myers, FL 33912

$621,500
4
BD
3
BA
2,363
SqFt

Show Photos

Verify your account to unlock exclusive photos, mortgage tools, and more.

Sold Price
$621,500
List Price
$624,999
Listing Price
$624,999
Closing Date
Mar 20, 2026
Days on Market
104
MLS#
2025014793
Bedrooms
4
Bathrooms
3
Living Sq. Ft
2,363
Property Class
Single Family Residential
Building Design
Single Family
Status Type
Resale
Status
CLOSED
County
Lee
Region
FM08 - Fort Myers Area
Development
Cross Creek Estates
Subdivision
Cross Creek Estates

Property Description

PRICE REDUCED!! PRICE REDUCED!! This home has been meticulously cared for, improvements over the top impressive. From the amazing designer kitchen with top of the line appliances and quartz waterfall tops to the customized and air conditioned 3 car garage. Relax in your beautiful heated pool and spa and ponder why you didn't make this move sooner. Over $230,000 in upgrades! You will love coming home to your gated, secure estate. Play some tennis, pickle-ball or enjoy the well maintained walking and biking trails. Now, hit the clubhouse. Cool off in the pool or decompress in the sauna. (Golf membership is available for $1000. per year or pay for play.) Then have dinner and never leave your community home. Cross Creek Estates HOA fees are among the lowest around and Cross Creek Estates has no city taxes or CDD fees. Located on the Daniels corridor, Rt. 41 and Bell Tower to the west and Rt 75 and the airport to the east. The most convenient location in Fort Myers. If you are a sports fan, the Red Sox and Twins are practicing just ten minutes away and your favorite restaurants are even closer! Come home to Cross Creek Estates and you will understand.

Additional Information

Year Built
1997
Garage Spaces
3
furnished
Partially
Pets
Yes
Amenities
Basketball Court, Clubhouse, Dog Park, Fitness Center, Barbecue, Picnic Area, Pickleball, Park, Pool, Racquetball, Spa/Hot Tub, Tennis Court(s), Management
Community Type
Gated
View
Landscaped
Waterfront Description
None
Pool
Yes
Building Description
1 Story/Ranch
Lot Size
0.233
Construction
Block, Concrete, Stucco
Rear Exposure
S
Roof
Metal
Flooring
Tile
Exterior Features
None
Water
Public
Sewer
Public Sewer
Cooling
Central Air, Ceiling Fan(s), Electric
Interior Features
Breakfast Bar, Breakfast Area, Bathtub, Dual Sinks, Family/Dining Room, High Ceilings, Living/Dining Room, Separate Shower, Cable TV, Walk-In Closet(s), Window Treatments, Home Office, Split Bedrooms, Workshop
HOA Fee
$2,070
Unit Floor
1
Furnished Description
Partially

Mortgage Calculator

Amount of Loan
Annual Interest Rate
%
Term of Loan
Years

Does not include any taxes or fees.
Please consult a financial professional.
Calculator source: Real Geeks

Listing courtesy of Century 21 Selling Paradise. Selling Office: .