


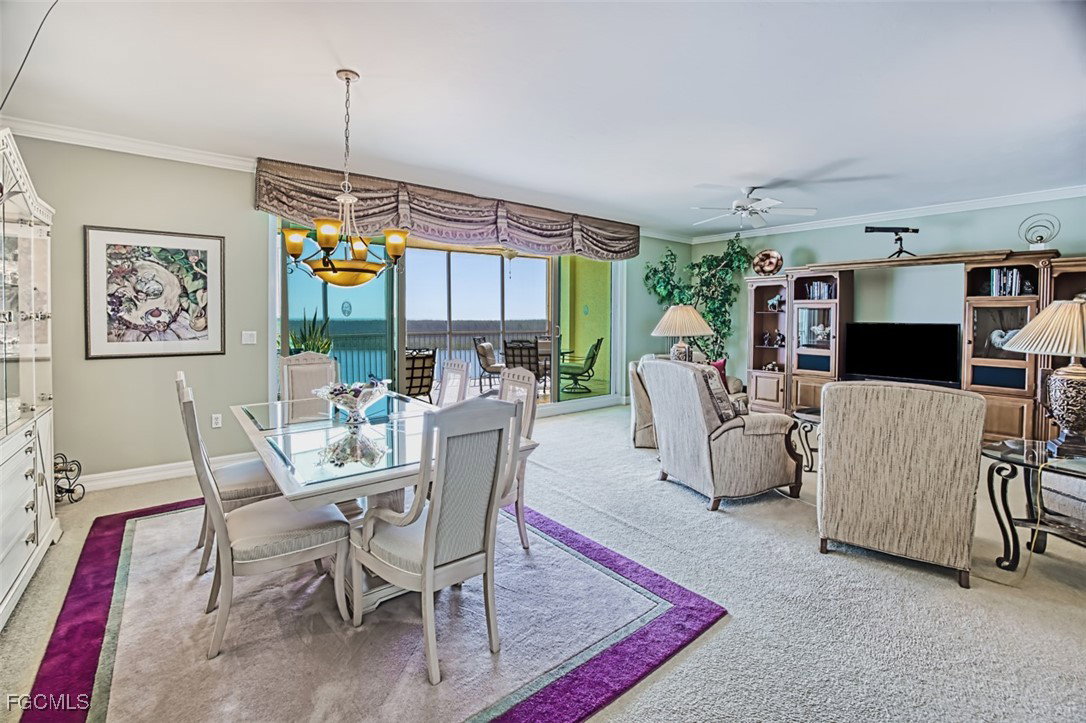


Stay close to Sanibel & everything you have grown to love about SW Florida! This turnkey furnished, corner condo offers you a location minutes to Sanibel & FMB, walkable to a beach, shopping, grocery & restaurants, while situated within a private resort-style setting. Move directly in & begin loving your new home. A secured elevator opens into a private foyer. Double doors lead into a spacious, light filled living/dining space w/9’ ceilings framed in crown molding. A wall of floor to ceiling hurricane impact sliding glass doors show-case a tranquil scene of glistening water from a lake, the Bay & Gulf beyond. 700+ acres of preservation land provide the perfect setting for native birds like Osprey, Ibis, Spoonbills. Beyond the sliding glass doors is a 400+ sq. ft. screened & tiled lanai providing optimal space for outdoor living & entertaining while soaking up the views. Inside, a primary en suite has the gatage serene views as well as access to the lanai. A generous walk-in closet is lined with built-ins for everything – even the dirty laundry! The primary bathroom features a large window framing the sparking water views over a soaking tub, a walk-in shower, 2 separate all-wood vanities, solid surface counters, & private water closet with window. The kitchen & breakfast area have been freshly painted in a soft neutral white. Natural wood cabinets, a pantry & island provide plenty of storage and are capped off w/solid surface counters. A breakfast bar allows more seating in the breakfast room which has a bay window allowing the east sun in for a light-filled morning coffee time. Double French doors lead into a den also recently painted in the same white. This room can duel serve as an office & as another guest bedroom as it already has a closet & sleeper sofa. In the hall outside the den is a 2nd bathroom. Finishing out this end of the condo is a secondary guest bedroom in-suite (3rd bathroom) providing plenty of privacy & a laundry w/deep soaking sink & cabinets. Steps outside the condo’s backdoor is a closet for overflow storage. An additional storage space & 2 side by side parking spaces on the garage 1st level also convey. Take advantage of the 50+ acres of lush tropical landscape. A completely renovated clubhouse offers 6000+ sq ft of additional space including a billiard/poker room, fitness center & yoga studio, gathering room & dining area, kitchen, media room, screened lanai & open patio. The spa & resort style, 0-entry, pool w/salt-water system, sit on the lake’s south edge. Canoes, kayaks & a paddle boat give you the opportunity to experience the lake while gliding across it. For the land-lover in you, a shell path surrounds the lake’s perimeter offering a safe yet beautiful path to walk, jog or run. Need to burn off more energy, check out the tennis & Pickleball courts. Bring your fur-babies too. You can unleash them inside the dog park. All this is ready for you to enjoy this season! .
Listing courtesy of Royal Shell Real Estate, Inc..

/u.realgeeks.media/capecoralrealestatenow/koffman-and-associates-logo-72.jpg)