


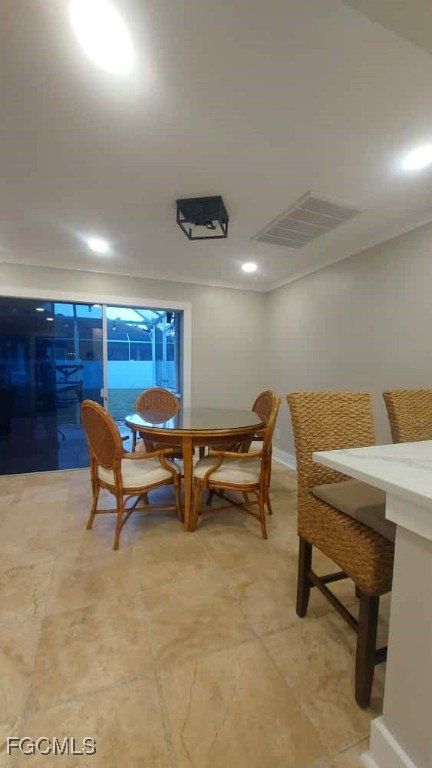


Experience coastal living at its finest in this beautifully remodeled single-family home located just one block from the beach—This 2-bedroom, 2-bath residence blends modern comfort with the timeless charm of one of Cape Coral’s most treasured neighborhoods. Inside, an open and airy floor plan features updated travertine flooring, a fully renovated kitchen with sleek cabinetry and stainless-steel appliances, tastefully finished bathrooms, a metal roof, and a screened-in south-facing lanai perfect for relaxing conversations. The spacious backyard is a blank canvas ready for your own outdoor oasis. Step outdoors and embrace the lifestyle that defines this address. End each day with a breathtaking sunset just a short stroll from your front door, and enjoy peaceful morning walks along the shoreline. This home is nestled in a welcoming community where neighbors greet each other on evening walks or bike rides, and the water is always close enough to unwind. The future of this neighborhood is even brighter. The revitalization of the historic Cape Coral Yacht Club is underway, with plans for a new marina, waterfront restaurant, and expanded community amenities and gathering spaces. Owning this home means being steps away from what will soon be one of Cape Coral’s premier waterfront destinations. Perfect as a primary residence, second home, or high-demand rental, this property offers exceptional location, modern upgrades, and the promise of an extraordinary coastal lifestyle.
Listing courtesy of Real Broker, LLC. Selling Office: .

/u.realgeeks.media/capecoralrealestatenow/koffman-and-associates-logo-72.jpg)