


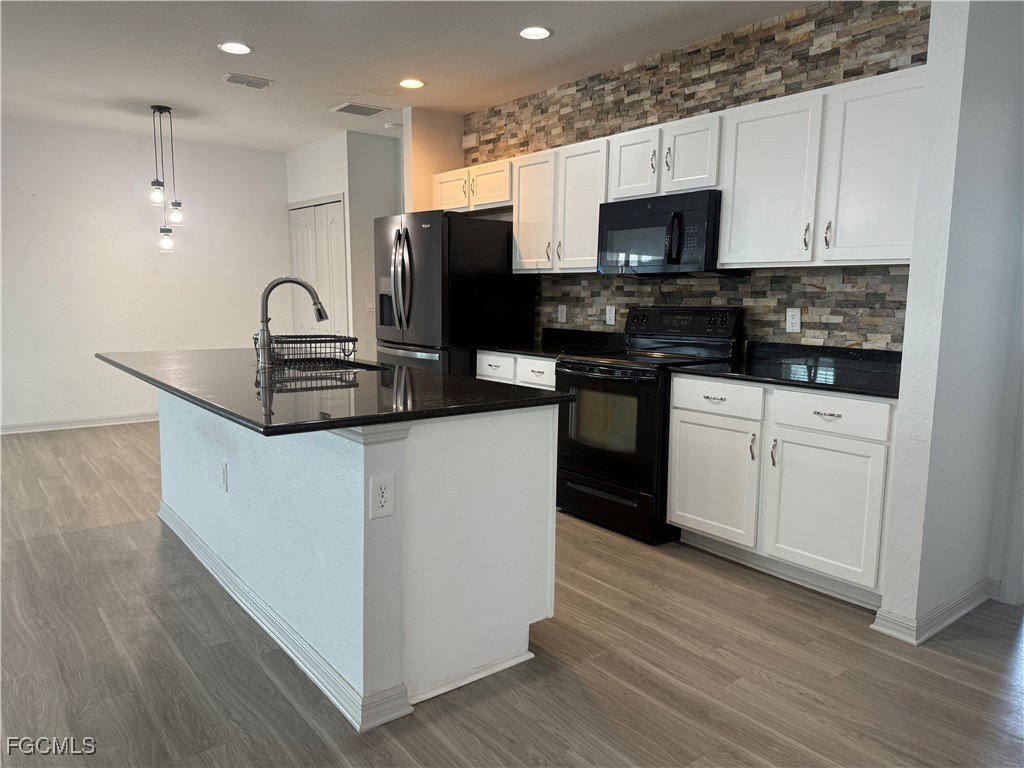


HUGE PRICE ADJUSTMENT!! VERY MOTIVATED!! Beautifully maintained, move-in-ready home in one of the fastest-growing areas of NW Cape Coral! Skip the long wait for new construction and enjoy this stunning 2018-built home that has been freshly painted outside and featuring an inviting open floor plan, high ceilings, and 1,604 sq ft of bright, modern living space, this home offers 3 bedrooms and 2 baths. The stylish kitchen shines with granite countertops, stone backsplash, large island, pantry, and a sunny breakfast nook. The spacious primary suite features a tray ceiling, walk-in closet, and generous natural light. Ceiling fans are installed in all bedrooms and the living area, and the home is equipped with impact-resistant and insulated double-pane windows for comfort and efficiency. Step outside to a large fenced backyard, perfect for pets, kids, or entertaining—with plenty of room for a pool. Enjoy peaceful mornings and evenings on the covered lanai overlooking your private outdoor oasis. All of this in a prime location near shopping, dining, golf, a community boat ramp, and just a short drive to Fort Myers, beautiful beaches, RSW International Airport, and Punta Gorda Airport. Don’t miss this incredible opportunity—schedule your showing TODAY! Property is being sold as a short sale. Subject to Lender approval. One or more photo(s) has been virtually staged, AI generated or rendered.
Listing courtesy of Marzucco Real Estate.

/u.realgeeks.media/capecoralrealestatenow/koffman-and-associates-logo-72.jpg)