


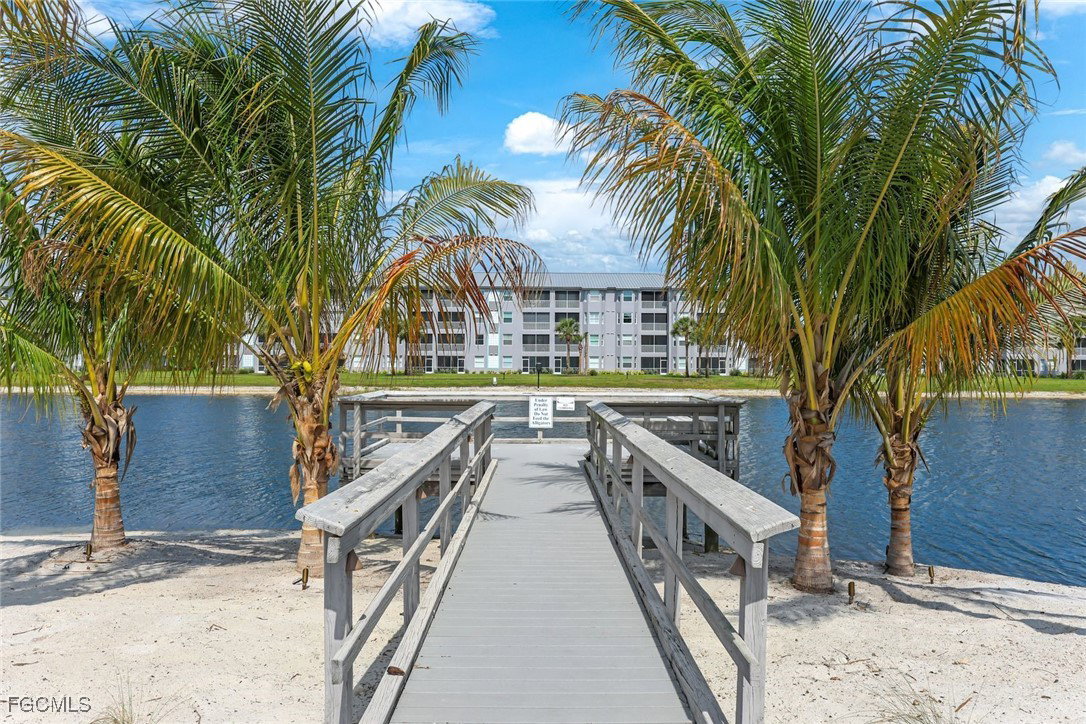


BEAUTIFULLY UPDATED and METICULOUSLY MAINTAINED Brookside unit in the tropically landscaped Heritage Pointe community in South Fort Myers. This 2nd FLOOR, 2 BEDROOM / 2 BATH condo features an OPEN FLOOR PLAN with FANTASTIC VIEWS of Heritage Pointe’s large lake with lighted water features. Offered TURNKEY with high-quality furnishings, décor, and assessories, this unit has been significantly updated with quality materials and lots of attention to detail. Updates include a kitchen redesign making it more open to the living & dining rooms, cabinetry to include drawers on the lowers, a large single level island-like quartz topped serving & eating area, an eye-catching backsplash, numerous stylish light fixtures, newer appliances, under cabinet lighting, and more. No carpet in this unit. It has gorgeous luxury vinyl plank flooring throughout the living areas, kitchen, breakfast nook, and bedrooms and tile flooring in the bathrooms. Taller baseboards, chair rail, and plantation shutters on all windows complement the classy, neutral color scheme. Both bathrooms feature elegant ceramic tiled showers with glass enclosures, new vanities with soft close drawers, double sinks in the primary ensuite, plus unique plumbing hardware & light fixtures. The guest bedroom offers great utility with a queen-size Murphy bed, extra storage, and a built-in desk. No need to worry about storm protection. All windows have recently been replaced with PGT impact glass windows and the west-facing lanai is equipped with electric StormSmart Kevlar storm screens that also serve as a sunscreen. Also included is a deeded extra storage unit located just steps from the front door & covered parking on the building side of the parking lot. High-definition fiber-optic based TV & Internet, water/sewer, and much more are included in the comparably low maintenance fee. Heritage Pointe is a financially sound, pet-friendly community located close to the beaches, near Wakahatchee Park & Recreation center with tennis & pickleball courts, Health Park Medical complex, several pharmacies & grocery stores, shopping, restaurants, and a variety of entertainment venues. Community amenities include a recently renovated clubhouse, resort-style heated pool & spa, fitness room, library, walking path, plus a new community gathering area featuring gas grills, bocce ball, cornhole, putting green. The community offers an extensive social calendar of activities & events. DON’T HESITATE – BOOK YOUR PRIVATE SHOWING TODAY.
Listing courtesy of Churchill Real Estate. Selling Office: .

/u.realgeeks.media/capecoralrealestatenow/koffman-and-associates-logo-72.jpg)