


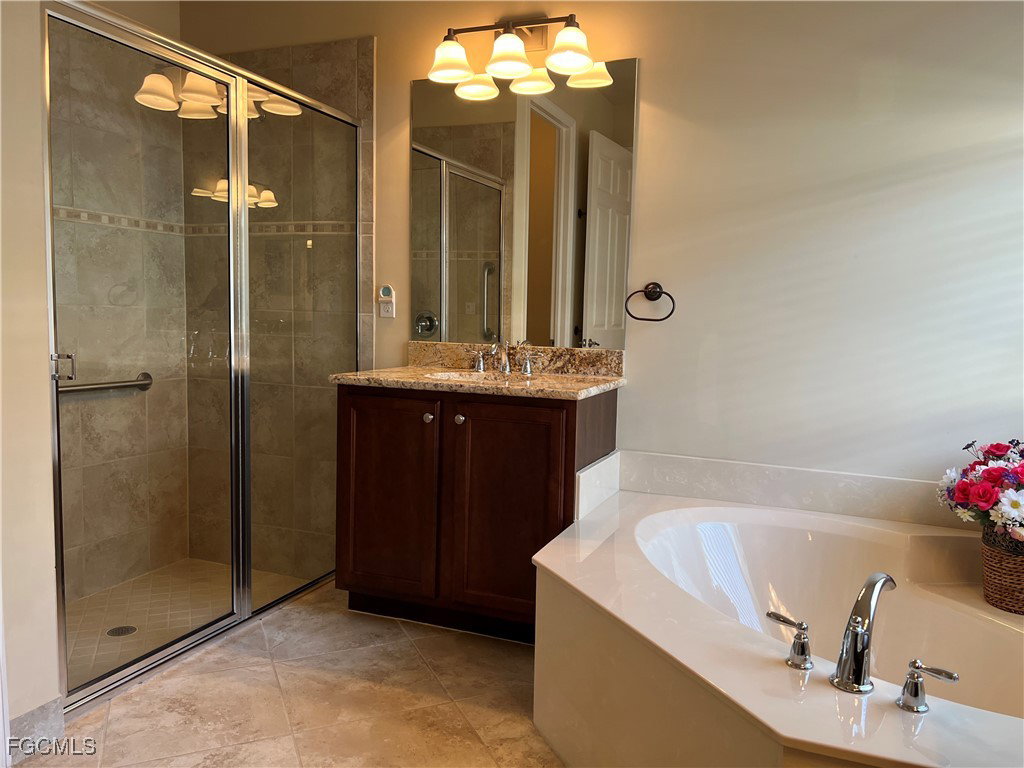


TAKING BACK UP OFFERS. Pow! Your first impression is a spectacular view of calming water! Welcome! You immediately focus on peaceful rear water views, framed by a formal foyer. See arched openings, transom glass, arched niche, 14’ high coffered ceiling, sparking overhead chandelier & double doors to the side den. This very desirable, popular floor plan was designed for family & flexibility. It features 2 dining areas, split bedrooms, functional walk-thru kitchen with bar, inside laundry, & wrap-around screened lanai facing the water view. The view is framed by two mature miniature coconut palms, ripe with coconuts, a fruiting papaya tree, and herb garden. Strategic site planning results in privacy from adjacent neighbors. The 12’6” x 18’4” master bedroom looks out to a water view through angled walls & a 10’6”’ tray ceiling. The 3rd bedroom, den & 3rd bathroom can function as a secondary owner’s suite. Add optional laundry sink, shelves & hanging rod. Newer improvements in 2024 are a 3.5-ton 14 SEER air conditioning system with an “APCO fresh-aire UV” whole-house air purifier, a Culligan water softener, a Samsung microwave, a garage electric water heater & the HOA required irrigation “backflow preventer”. Be aware some homes have not yet made this required utility improvement. A Samsung dishwasher was installed in 2023. Screened entry allows cross ventilation from front to back & secure deliveries. White, accordion, manual hurricane shutters were added in 2013. Dual white-wire loft storage units were added in the garage ceiling, along with a kayak storage system with pulleys & ropes. Newer washer & dryer. Just one owner! The sellers purchased this GL Homes “Lilac” model in 2011 & upgrades were added during construction: higher 6” floor base molding, turned 45-degree, neutral square tile floor in the foyer, hall, kitchen, both dining areas & great room. A granite backsplash was added in kitchen under 42” high upper cabinets & 7 ceiling fans with lights. Std features of this model are high ceilings, arched openings, 8’ high white paneled doors, arched niches, tub, shower & sit-down vanity in master bath, window coverings, nickel hardware & pulls, wood cabinets, granite countertops, recessed medicine cabinets, security system & sliding glass doors to the screened lanai. NOT IN A FLOOD ZONE. Community assets are the very impressive Gatehouse Entry with mature landscaping, underground electric, street lighting, internet, landscape maintenance & connecting underground lakes allowing fishing. Buyer will transition from Comcast security system to ADT prior July 2026. Botanica Lakes is a thoughtfully planned community with manned gate 24 Hr/Day. See botanicalakeshoa.com for extensive community amenities, photos and info. Download all current HOA documents by clicking on the Sales & Leasing tab.
Listing courtesy of Mary Elen Bundschu Burnup, Bkr. Selling Office: .

/u.realgeeks.media/capecoralrealestatenow/koffman-and-associates-logo-72.jpg)