


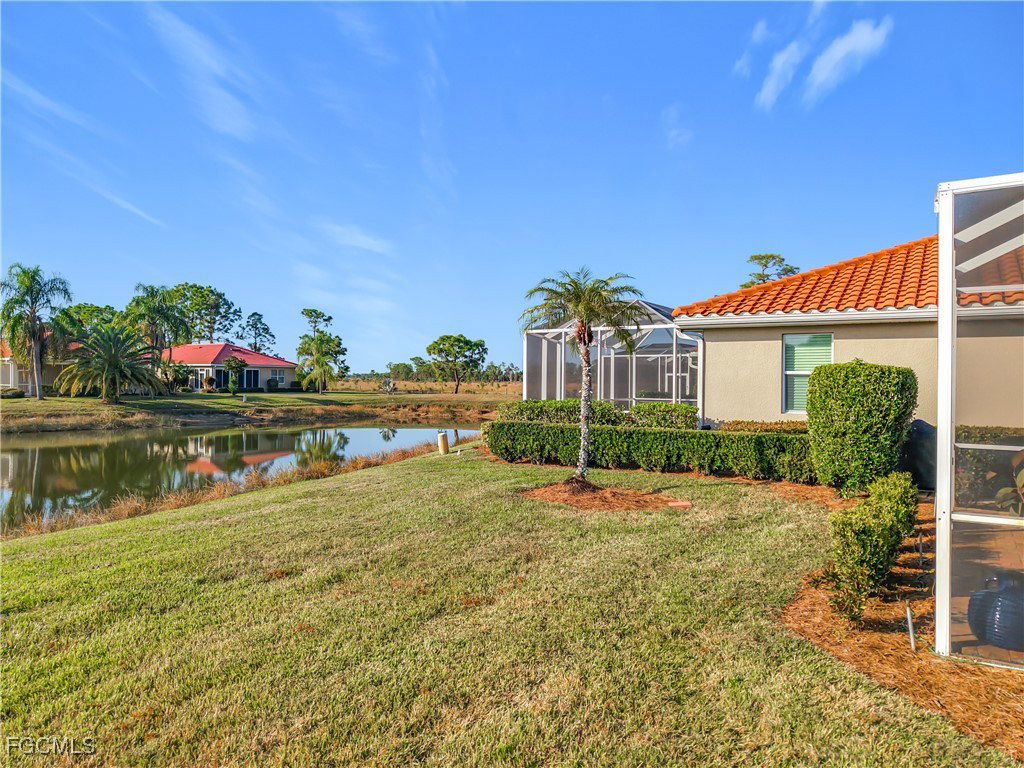


Discover this exceptionally maintained and modernized Gardenia model in THE MEADOWS, one of HERONS GLEN COUNTRY CLUB’s sought-after MAINTENANCE-FREE neighborhoods. Positioned on a quiet street near the CUL-DE-SAC, this home offers serene LAKE VIEWS and SPECTACULAR SUNSETS from the EXTENDED BACK LANAI, while providing the rare combination of a spacious backyard (with plenty of room for a pool) and a generous side yard. The home showcases comprehensive updates throughout, beginning with the 2019 KITCHEN RENOVATION featuring LEATHERED GRANITE COUNTERTOPS, slate finish GE appliances, REAL WOOD CABINETRY with soft-close drawers and pull-outs, and elegant tile backsplash. The BATHROOM RENOVATIONS are equally impressive, with the master suite boasting an EXTRA-DEEP ALL-WOOD VANITY with granite top, dual rectangular undermount sinks, SOFT-CLOSE DRAWERS, and a deep walk-in shower with built-in bench. The guest bathroom features an appealing vanity with lots of drawer storage and a tub-shower combination. Quality finishes appear in every detail, from the tile and HIGH-END LVP FLOORING to the PLANTATION SHUTTERS and upgraded fixtures throughout. The leaded hurricane glass front door and sidelight make a striking first impression, while the screened front entry lets the fresh air through the home. Recent mechanical updates provide peace of mind, including 2024 AIR CONDITIONING and HOT WATER HEATER and garbage disposal, plus a NEW ROOF in 2020. The standalone laundry room houses 2023 WASHER AND DRYER. The AIR-CONDITIONED GARAGE benefits from an insulated door as well as attic insulation, keeping it comfortable year round, plus it has a SKEETER BEATER. Hurricane protection is comprehensive with roll-down HURRICANE SCREENS on the lanai, accordion shutters on all windows, and a hurricane glass door and sidelight that add even more natural light in the home. Manicured tropical landscaping plus the paver driveway and extended back lanai provide curb appeal and plenty of outdoor space to enjoy alone or with family and friends. Herons Glen offers an active lifestyle with world-class amenities including golf, tennis, pickleball, fitness facilities, and social activities, all just moments from your door, ready for you to enjoy the carefree lifestyle that this exceptional community provides.
Listing courtesy of Starlink Realty, Inc. Selling Office: .

/u.realgeeks.media/capecoralrealestatenow/koffman-and-associates-logo-72.jpg)