

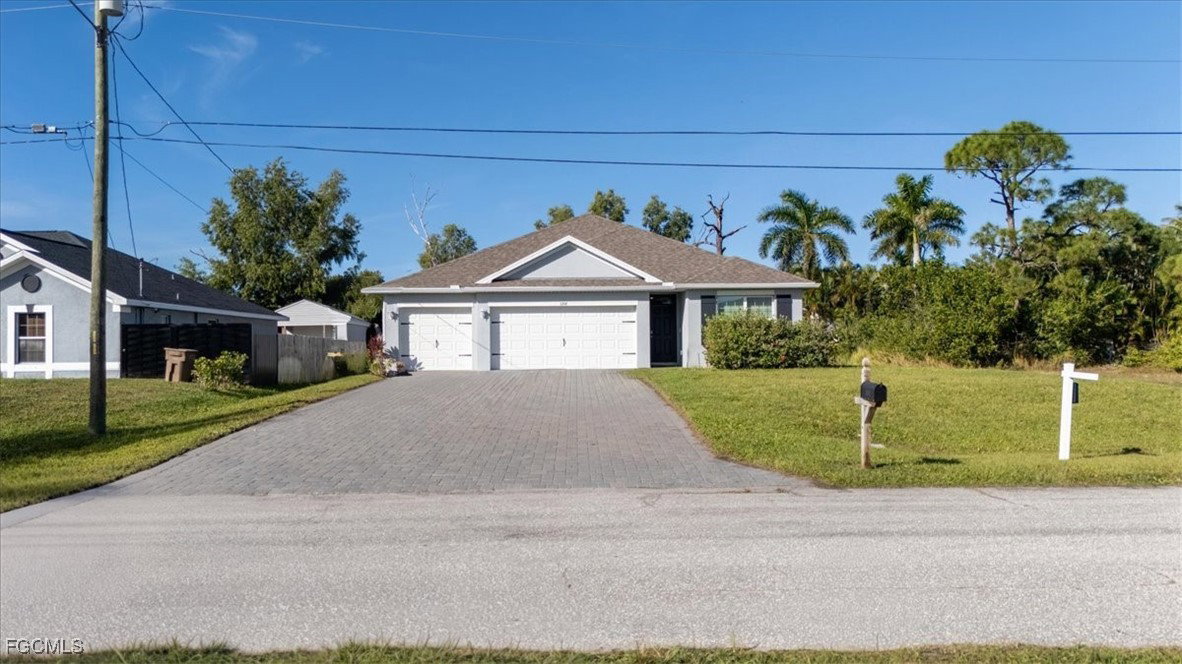


Short Sale – Submit Your Offers Now! An incredible chance to own in one of Cape Coral’s fastest-growing and most desirable neighborhoods. Easy to SHOW, Built just one year ago, this beautifully maintained 4-bedroom, 3-bath home with a spacious 3-car garage combines modern style, functionality, and flexibility for today’s lifestyle. Step inside to discover a bright, open-concept layout with contemporary finishes, generous living spaces, and a design perfect for entertaining, relaxing, or accommodating guests and family. Whether you’re searching for your forever home, seasonal retreat, or investment property, this home checks every box. Conveniently located near shopping, dining, schools, and major roadways, you’ll enjoy easy access to everything Southwest Florida has to offer. With low-maintenance living and strong rental potential for both short- and long-term opportunities, this property is ideal for homeowners and investors alike. This is a short sale opportunity—seller is motivated and all offers are welcome. Don’t miss your chance—submit your highest and best offer today! Schedule your private showing now.
Listing courtesy of Realty One Group MVP.

/u.realgeeks.media/capecoralrealestatenow/koffman-and-associates-logo-72.jpg)