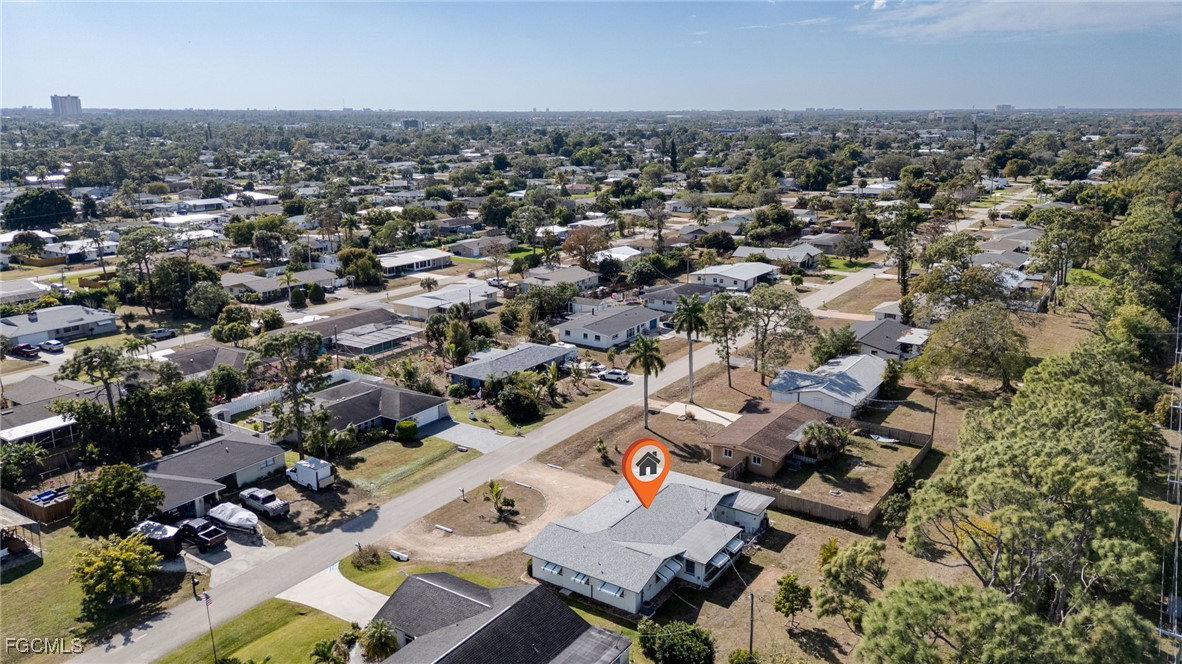
2367 Dover Avenue, Fort Myers, FL 33907

$299,900
3
BD
2
BA
1,655
SqFt

Show Photos

Verify your account to unlock exclusive photos, mortgage tools, and more.

List Price
$299,900
Listing Price
$299,900
Price Change
▼ $30,000 1777871284
Days on Market
188
MLS#
2025024039
Bedrooms
3
Bathrooms
2
Living Sq. Ft
1,655
Property Class
Single Family Residential
Elementary School
SCHOOL CHOICE
Middle School
SCHOOL CHOICE
High School
SCHOOL CHOICE
Building Design
Single Family
Status Type
Resale
Status
PENDING
County
Lee
Region
FM07 - Fort Myers Area
Development
Ft Myers Villas
Subdivision
Fort Myers Villas

Property Description

Back on market due to buyer denied financing…. Beautiful concrete block home (NOT IN FLOOD ZONE) centrally located to shopping, restaurants, and entertainment. This 3 bedroom 2 bathroom home is wheelchair accessible & features an oversized garage, circular driveway for extra parking, newer water heater, extra storage closet with electric. There are additional cabinets and workshop in garage for all you craftsman. Roof was replaced in 2022 and A/C was replaced in 2025. The primary bedroom is spacious with a newly painted bathroom. The kitchen is retro from the 1960s and offers a glass cooktop and plenty of counter space. There is also an enclosed sunroom that is currently being used as a bonus room for an office or entertainment space. Step outside to a large backyard with plenty room & space for a pool or Spa. Mature pine trees give you some afternoon shade that you & your 4 legged friends will enjoy. The villas is a well established neighborhood located 20 minutes from SWFL International Airport, 20 minutes to the beach, and 20 minutes to downtown Fort Myers. Come and explore the possibilities this home offers today!

Additional Information

Year Built
1962
Garage Spaces
2
furnished
Partially
Pets
Yes
Amenities
None, Park
Community Type
Non-Gated, Street Lights
View
Landscaped, Partial Buildings
Waterfront Description
None
Building Description
1 Story/Ranch
Lot Size
0.23700000000000002
Construction
Block, Concrete, Stucco
Rear Exposure
N
Roof
Shingle
Flooring
Carpet, Tile, Vinyl
Exterior Features
Room For Pool, Storage
Water
Public
Sewer
Public Sewer
Cooling
Central Air, Ceiling Fan(s), Electric
Interior Features
Breakfast Bar, Bedroom on Main Level, Family/Dining Room, Living/Dining Room, Main Level Primary, Shower Only, Separate Shower, Split Bedrooms
Unit Floor
1
Furnished Description
Partially

Mortgage Calculator

Amount of Loan
Annual Interest Rate
%
Term of Loan
Years

Does not include any taxes or fees.
Please consult a financial professional.
Calculator source: Real Geeks

Listing courtesy of RE/MAX Realty Group.