1819 NW 19th Avenue, Cape Coral, FL 33993

$385,000
3
BD
3
BA
1,841
SqFt

Show Photos

Verify your account to unlock exclusive photos, mortgage tools, and more.

Sold Price
$385,000
List Price
$389,999
Listing Price
$389,999
Closing Date
Jul 13, 2026
Days on Market
161
MLS#
2025025302
Bedrooms
3
Bathrooms
3
Living Sq. Ft
1,841
Property Class
Single Family Residential
Elementary School
SCHOOL CHOICE
Middle School
SCHOOL CHOICE
High School
SCHOOL CHOICE
Building Design
Single Family
Status Type
New Construction
Status
CLOSED
County
Lee
Region
CC42 - Cape Coral Unit 50,54,51,52,53,
Development
Cape Coral
Subdivision
Cape Coral

Property Description

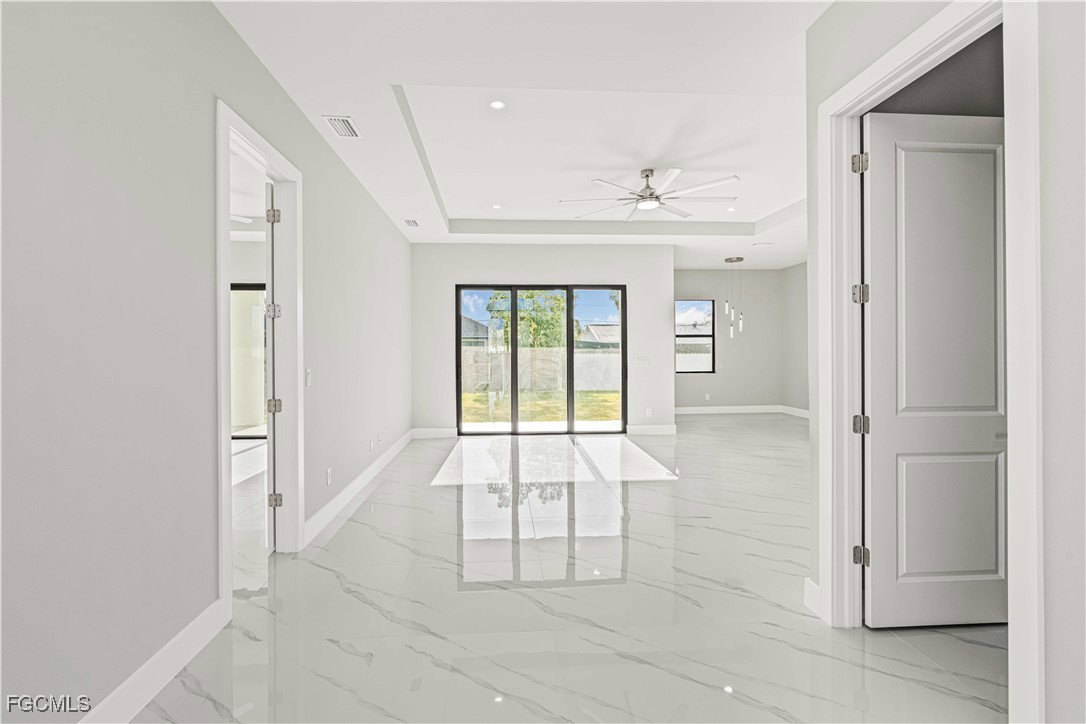
SELLER OFFERING BUYER CONCESSIONS TOWARDS CLOSING COSTS WITH ACCEPTABLE OFFER! New construction, pool-ready home with NO HOA and NOT in a flood zone, centrally located in Cape Coral. This 3-bed + den (optional 4th bedroom), 3 FULL BATHS residence offers a highly functional split layout with 1,841 sq ft, 10-ft ceilings, and tall interior doors. The den provides a private, sunlit space ideal for a home office or guest room. The primary suite includes lanai access, dual walk-in closets, and a spa-style bath with smart mirror and multi-spray rain shower. The covered lanai is plumbed for an outdoor kitchen, and the third full bath serves as a dedicated future pool bath. Pool can be added without compromising yard space. Additional features include impact windows, built-in soffit lighting, full irrigation, and a 2-car garage with storage. Convenient access to Pine Island Rd, Cape Coral Pkwy, Fort Myers, and Gulf beaches. Move-in ready.

Additional Information

Year Built
2024
Garage Spaces
2
furnished
Unfurnished
Pets
Yes
Amenities
None
Community Type
Non-Gated, None
View
Landscaped
Waterfront Description
None
Building Description
Contemporary
Lot Size
0.23
Construction
Block, Concrete, Stucco
Rear Exposure
E
Roof
Shingle
Flooring
Tile
Exterior Features
Security/High Impact Doors, Sprinkler/Irrigation, Patio, Room For Pool
Water
Well
Sewer
Septic Tank
Cooling
Central Air, Ceiling Fan(s), Electric
Interior Features
Bedroom on Main Level, Breakfast Area, Tray Ceiling(s), Dual Sinks, Eat-in Kitchen, Family/Dining Room, Kitchen Island, Living/Dining Room, Multiple Shower Heads, Main Level Primary, Multiple Primary Suites, Walk-In Closet(s), Split Bedrooms
Unit Floor
1
Furnished Description
Unfurnished

Mortgage Calculator

Amount of Loan
Annual Interest Rate
%
Term of Loan
Years

Does not include any taxes or fees.
Please consult a financial professional.
Calculator source: Real Geeks

Listing courtesy of RE/MAX Realty Team. Selling Office: .