1716 SW 44th Terrace, Cape Coral, FL 33914

$590,000
3
BD
2
BA
2,131
SqFt

Show Photos

Verify your account to unlock exclusive photos, mortgage tools, and more.

Sold Price
$590,000
List Price
$605,000
Listing Price
$605,000
Closing Date
Jul 24, 2026
Days on Market
199
MLS#
2026000581
Bedrooms
3
Bathrooms
2
Living Sq. Ft
2,131
Property Class
Single Family Residential
Building Design
Single Family
Status Type
Resale
Status
CLOSED
County
Lee
Region
CC22 - Cape Coral Unit 69,70,72-
Development
Cape Coral
Subdivision
Cape Coral

Property Description

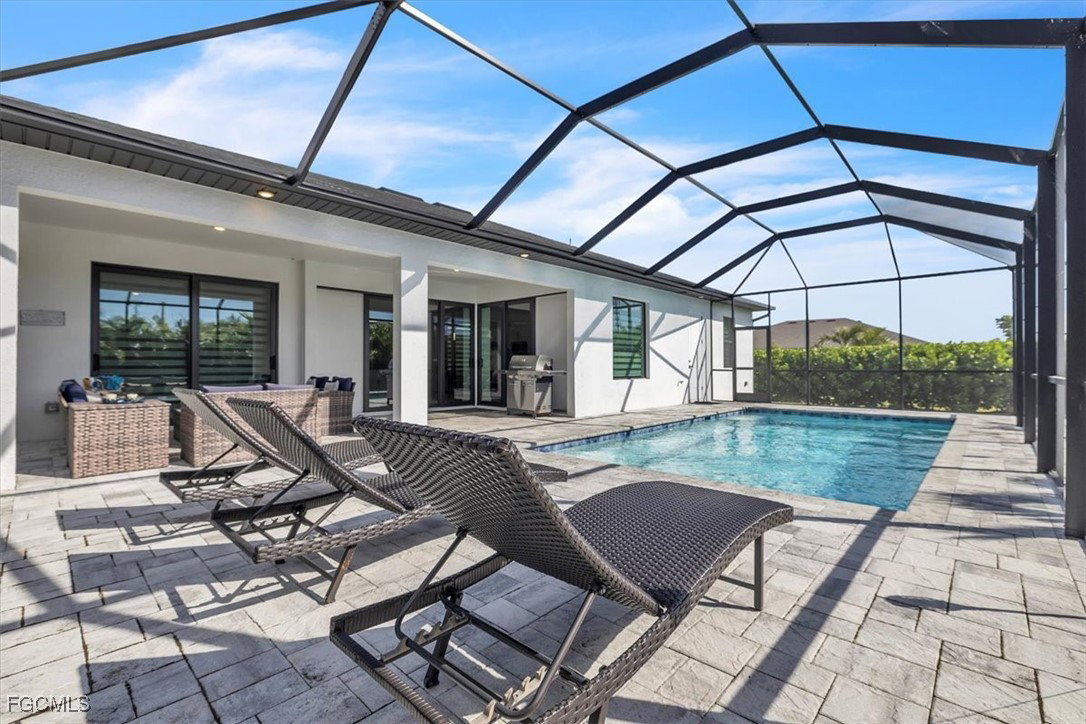
Generated over $75,000 in rental bookings in 2025! Discover this stunning new construction located in the heart of SW Cape Coral! This beautiful home features 3 bedrooms and 2 bathrooms and a den/office, showcasing an open floor plan that flows seamlessly throughout. With over 2,000sqft of living space and impressive 12 ft coffered ceilings, this property stands out. This property has been a short term rental doing over $75,000 in 2025, offered as Turnkey with the property management and future bookings set to transfer over to new owner or can easily be canceled if you are looking to be a full time resident. The master suite offers a luxurious retreat, complete with his and her walk in closets, a 9.4 ft ceiling, and a private sliding door that leads directly to the pool. The spacious master bath is designed for relaxation, featuring a walk-in shower, a standalone tub, and double vanity sinks. The open kitchen invites you to entertain, flowing effortlessly into the dining and gathering areas and equipped with all stainless steel appliances. Centrally located, this home is just minutes away from shopping, dining, and Cape Harbour perfect for your convenience! All hurricane windows, sliders, and doors. Don’t miss your chance to make this beautiful home your own!

Additional Information

Year Built
2023
Garage Spaces
2
furnished
Furnished
Pets
Yes
Amenities
None
Community Type
Non-Gated
View
Landscaped, Pool
Waterfront Description
None
Pool
Yes
Building Description
1 Story/Ranch
Lot Size
0.23
Construction
Block, Concrete, Stucco
Rear Exposure
S
Roof
Shingle
Flooring
Tile
Exterior Features
Security/High Impact Doors, Sprinkler/Irrigation, Patio
Water
Assessment Paid
Sewer
Assessment Paid
Cooling
Central Air, Electric
Interior Features
Attic, Breakfast Bar, Bedroom on Main Level, Breakfast Area, Bathtub, Tray Ceiling(s), Separate/Formal Dining Room, Dual Sinks, Eat-in Kitchen, Family/Dining Room, French Door(s)/Atrium Door(s), High Ceilings, Kitchen Island, Living/Dining Room, Custom Mirrors, Pantry, Pull Down Attic Stairs, Sitting Area in Primary, Separate Shower, Bar, Walk-In Closet(s)
Furnished Description
Furnished

Mortgage Calculator

Amount of Loan
Annual Interest Rate
%
Term of Loan
Years

Does not include any taxes or fees.
Please consult a financial professional.
Calculator source: Real Geeks

Listing courtesy of Serhant. Selling Office: .