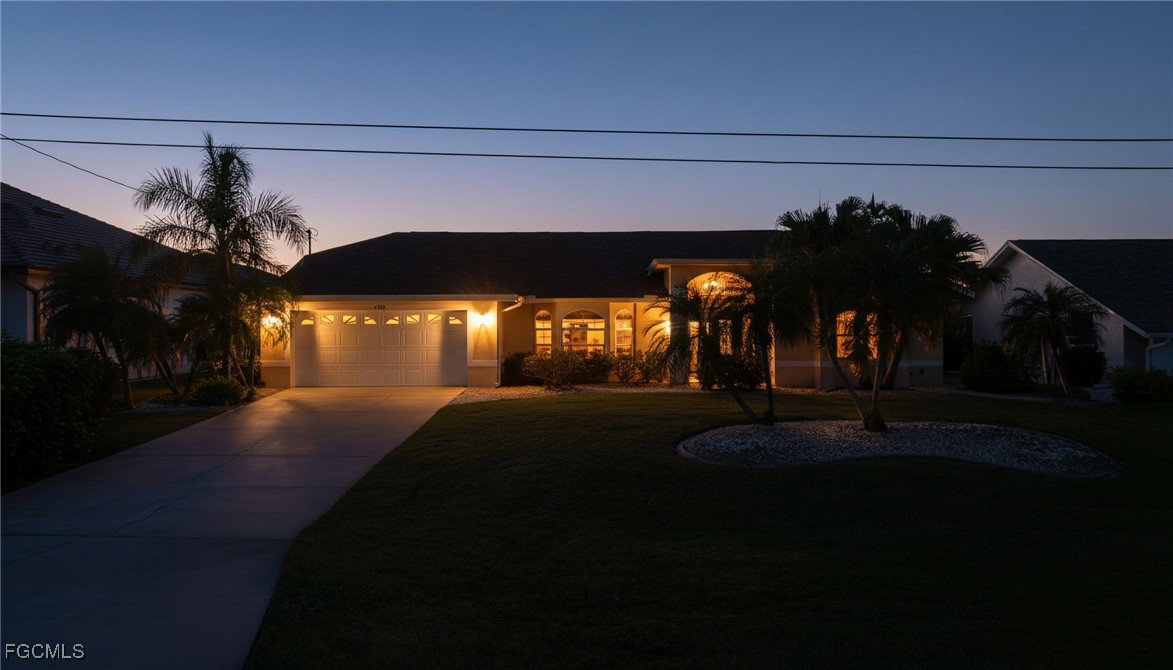
4532 SW 17th Avenue, Cape Coral, FL 33914

$587,500
4
BD
2
BA
2,301
SqFt

Show Photos

Verify your account to unlock exclusive photos, mortgage tools, and more.

Sold Price
$587,500
List Price
$650,000
Listing Price
$650,000
Closing Date
Jun 05, 2026
Days on Market
123
MLS#
2026001191
Bedrooms
4
Bathrooms
2
Living Sq. Ft
2,301
Property Class
Single Family Residential
Building Design
Single Family
Status Type
Resale
Status
CLOSED
County
Lee
Region
CC22 - Cape Coral Unit 69,70,72-
Development
Cape Coral
Subdivision
Cape Coral

Property Description

•WATERFRONT GULF-ACCESS 4 BEDROOM POOL HOME •Prime Location: SW Cape, just north of Cape Coral Pkwy & west of Chiquita •Stunning Water & Skyscape Views of Western Sunsets, down along the DeLeon Canal •Split Floor Plan with spacious Living Areas, Large Family Room with Wood-Burning Fireplace • Primary Suite with Private Lanai access, Dual Walk-In Closets, Dual Vanities, Soaking Tub & Step-In Shower • Outdoor Living: Heated Pool & Spa, Picture-Window Screened Cage for Unobstructed Water views • Recent Updates: HVAC Quality Air System (2023), Hot Water Tank (2024), Screened Pool Cage (2023), Pool Heater & Pump (2022). AND the Current Owner had both the Shingled Roof Replaced and Complete Plumbing Re-Pipe post Purchase (June 2021). Great opportunity—Convenient to Tour!

Additional Information

Year Built
1996
Garage Spaces
2
furnished
Furnished
Pets
Yes
Amenities
None
Community Type
Boat Facilities
View
Canal, Water
Waterfront Description
Intersecting Canal, Navigable Water
Pool
Yes
Building Description
1 Story/Ranch
Lot Size
0.244
Construction
Block, Concrete, Stucco
Rear Exposure
W
Roof
Shingle
Flooring
Tile, Vinyl, Wood
Exterior Features
Fruit Trees, Sprinkler/Irrigation, None, Patio
Water
Public
Sewer
Public Sewer
Cooling
Central Air, Ceiling Fan(s), Electric
Interior Features
Attic, Breakfast Bar, Breakfast Area, Bathtub, Cathedral Ceiling(s), Dual Sinks, Entrance Foyer, Fireplace, Living/Dining Room, Pantry, Pull Down Attic Stairs, Sitting Area in Primary, Separate Shower, Cable TV, Walk-In Closet(s), Window Treatments, Split Bedrooms
Gulf Access
Yes
Waterfront
Yes
Unit Floor
1
Furnished Description
Furnished

Mortgage Calculator

Amount of Loan
Annual Interest Rate
%
Term of Loan
Years

Does not include any taxes or fees.
Please consult a financial professional.
Calculator source: Real Geeks

Listing courtesy of John R. Wood Properties. Selling Office: .