205 Daniel Drive, Sanibel, FL 33957

$1,225,000
4
BD
3
BA
2,654
SqFt

Show Photos

Verify your account to unlock exclusive photos, mortgage tools, and more.

Sold Price
$1,225,000
List Price
$1,275,000
Listing Price
$1,275,000
Closing Date
Apr 22, 2026
Days on Market
35
MLS#
2026001628
Bedrooms
4
Bathrooms
3
Living Sq. Ft
2,654
Property Class
Single Family Residential
Building Design
Single Family
Status Type
Resale
Status
CLOSED
County
Lee
Region
SI01 - Sanibel Island
Development
Seagull Estates
Subdivision
Seagull Estates

Property Description

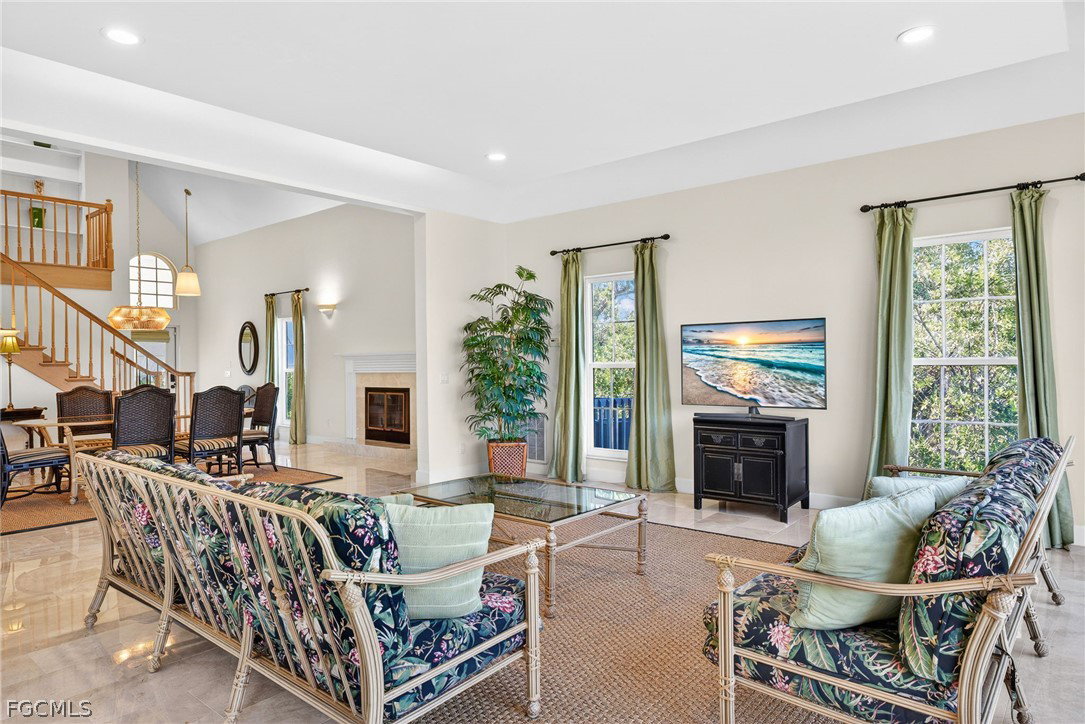
Bright, open and airy, this fabulous near-beach home features soaring ceilings, large windows, polished marble flooring in the living area, wood flooring in three bedrooms, and custom finishes. The primary suite with a private sun porch comprises the top floor. Three bedrooms and two bathrooms including one en suite are on the first floor. The eat-in kitchen features a marble backsplash, beautiful cabinets, a sculptured farm sink, wonderful windows, an island with bar seating, and a thoughtfully designed banquette at the kitchen table. The home has a new (2023) standing seam metal roof, new siding, gutters and soffits, and new insulation in the attic. The huge screened porch extends the living space, accessible from the kitchen, living room, and fourth bedroom. Under building parking can easily accommodate four cars and an enclosed storage room is perfect for bikes and beach gear. The charming front porch provides an additional outdoor space to enjoy and creates a welcoming entry. Beautifully landscaped and overlooking a wooded preserve, the home offers elegance and privacy. The community amenities are just a few houses away which include a pool, pickleball, tennis, shuffleboard, a clubhouse, and private beach access.

Additional Information

Year Built
1987
Garage Spaces
4
furnished
Furnished
Pets
Yes
Amenities
Beach Rights, Beach Access, Clubhouse, Pickleball, Pool, Shuffleboard Court, Tennis Court(s), Management
Community Type
Non-Gated, Tennis Court(s)
View
Landscaped, Preserve, Trees/Woods
Waterfront Description
None
Building Description
Two Story, Stilt
Lot Size
0.43
Construction
Vinyl Siding, Wood Frame
Rear Exposure
E
Roof
Metal
Flooring
Carpet, Marble, Tile, Wood
Exterior Features
Storage
Water
Public
Sewer
Public Sewer
Cooling
Central Air, Ceiling Fan(s), Electric
Interior Features
Breakfast Bar, Bathtub, Cathedral Ceiling(s), Dual Sinks, Entrance Foyer, Eat-in Kitchen, French Door(s)/Atrium Door(s), Fireplace, Living/Dining Room, Separate Shower, Walk-In Closet(s), Window Treatments
HOA Fee
$490
Unit Floor
2
Furnished Description
Furnished

Mortgage Calculator

Amount of Loan
Annual Interest Rate
%
Term of Loan
Years

Does not include any taxes or fees.
Please consult a financial professional.
Calculator source: Real Geeks

Listing courtesy of Pfeifer Realty Group LLC. Selling Office: .