4917 Seville Court, Cape Coral, FL 33904

$830,000
4
BD
3
BA
3,327
SqFt

Show Photos

Verify your account to unlock exclusive photos, mortgage tools, and more.

Sold Price
$830,000
List Price
$849,000
Listing Price
$849,000
Closing Date
Feb 20, 2026
Days on Market
35
MLS#
2026002703
Bedrooms
4
Bathrooms
3
Living Sq. Ft
3,327
Property Class
Single Family Residential
Building Design
Single Family
Status Type
Resale
Status
CLOSED
County
Lee
Region
CC11 - Cape Coral Unit 1, 2, 4-6
Development
Cape Coral
Subdivision
Cape Coral

Property Description

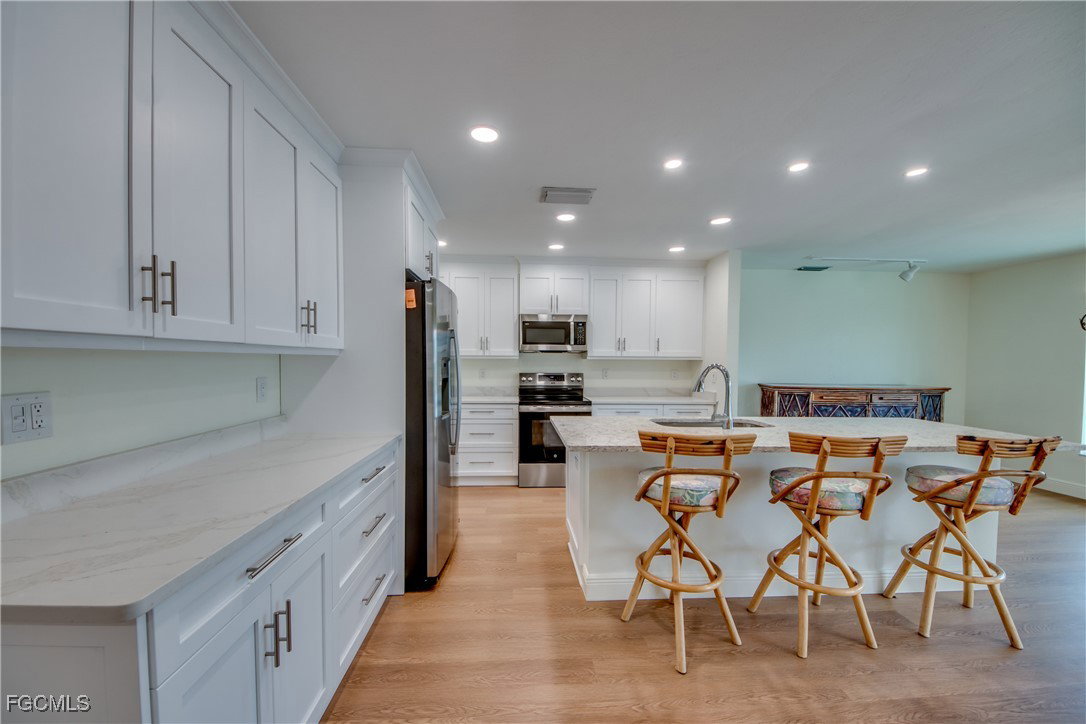
2-story pool home with direct sailboat access and over 3300 SFT of living space! Only minutes to the river! This property offers 4 bedrooms, 3 bathrooms, an art studio and work-out room on the second story and was completely remediated and remodeled. Upgrades and features include a new roof (2022), new AC (2022) new vinyl flooring and baseboards on the first floor, a brand-new kitchen, new vanities with quartz countertops in all bathrooms and a new washer and dryer. The beautiful courtyard by the entrance provides extra outdoor-living space and privacy. Currently one of the bedrooms on the first floor is being used as a game room, but can be converted back to a master-bedroom with walk-in closet and bathroom. The home features 3.5 garage spaces and a boat dock with lift. Seller's flood insurance ($1,479/ year) is assumable. Please check out the virtual tour.

Additional Information

Year Built
1970
Garage Spaces
3
furnished
Partially
Pets
Yes
Amenities
None
Community Type
Boat Facilities, Non-Gated
View
Canal
Waterfront Description
Canal Access, Seawall
Pool
Yes
Building Description
Florida, Two Story
Lot Size
0.232
Construction
Block, Concrete, Stucco, Wood Frame
Rear Exposure
E
Roof
Shingle
Flooring
Parquet, Tile, Vinyl
Exterior Features
Courtyard, Sprinkler/Irrigation, Patio, Shutters Manual
Water
Assessment Paid, Public
Sewer
Assessment Paid, Public Sewer
Cooling
Central Air, Ceiling Fan(s), Electric
Interior Features
Breakfast Bar, Built-in Features, Bathtub, French Door(s)/Atrium Door(s), Jetted Tub, Kitchen Island, Living/Dining Room, Multiple Shower Heads, Custom Mirrors, Main Level Primary, Multiple Primary Suites, Pantry, Shower Only, Separate Shower, Upper Level Primary, Walk-In Closet(s), Loft, Split Bedrooms
Gulf Access
Yes
Waterfront
Yes
Unit Floor
1
Furnished Description
Partially

Mortgage Calculator

Amount of Loan
Annual Interest Rate
%
Term of Loan
Years

Does not include any taxes or fees.
Please consult a financial professional.
Calculator source: Real Geeks

Listing courtesy of Century 21 Sunbelt Realty. Selling Office: .