1711 NW 10th Avenue, Cape Coral, FL 33993

$289,900
3
BD
2
BA
1,333
SqFt

Show Photos

Verify your account to unlock exclusive photos, mortgage tools, and more.

Sold Price
$289,900
List Price
$289,900
Listing Price
$289,900
Closing Date
Jul 14, 2026
Days on Market
138
MLS#
2026003136
Bedrooms
3
Bathrooms
2
Living Sq. Ft
1,333
Property Class
Single Family Residential
Building Design
Single Family
Status Type
New Construction
Status
CLOSED
County
Lee
Region
CC41 - Cape Coral Unit 37-43,48,49
Development
Cape Coral
Subdivision
Cape Coral

Property Description

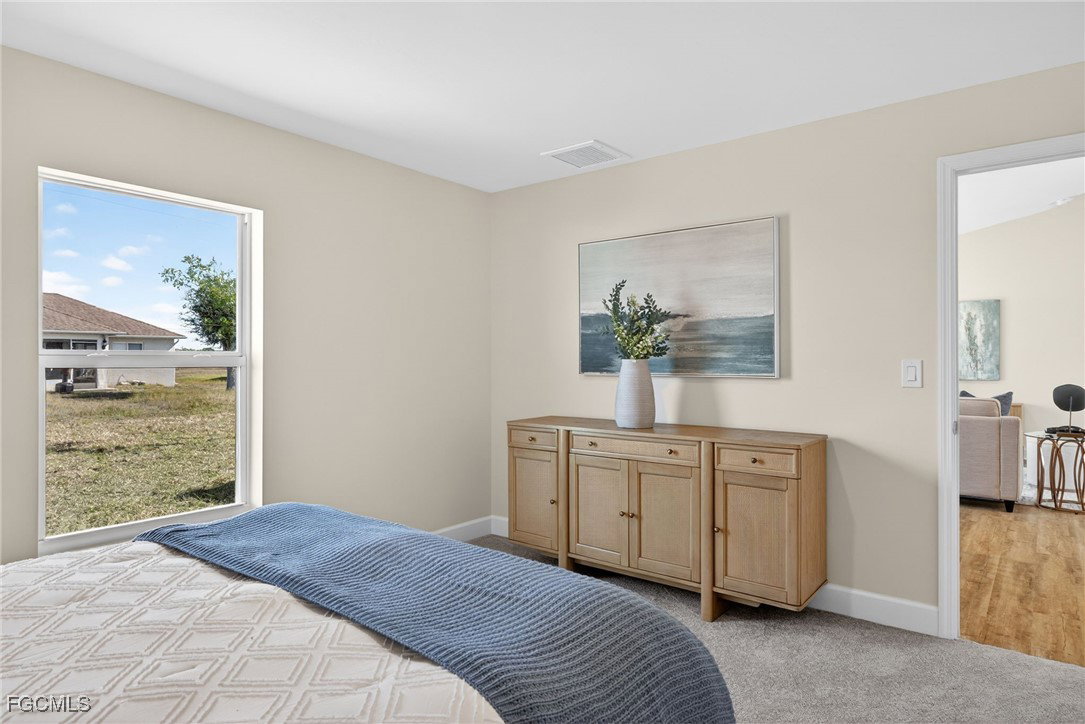
$15,000 (5%) CLOSING COST CREDIT AVAILABLE! FUNCTIONAL LIVING STARTS HERE — TRUE LAUNDRY ROOM INCLUDED. If you’ve been searching for an affordable new construction home in Cape Coral, this 2026 built residence is an excellent opportunity. This home offers a true laundry room—separate from the kitchen—means your main living space stays clean, quiet, and uninterrupted. Modern design, energy-efficient construction, and exceptional value. The property is not located in a flood zone, offering additional peace of mind. and exceptionally low homeowners' insurance. Ask for our Insurance partners special rates! This move-in-ready home features an open-concept floor plan and a covered lanai, ideal for enjoying Southwest Florida living year-round. Upgraded finishes include quartz countertops, stainless steel appliance package, white shaker cabinets with soft-close doors and hardware, and hurricane impact windows and doors. Built to current building codes with energy-efficient materials and no HOA. This is the Seabreeze Cove Plan.

Additional Information

Year Built
2026
Garage Spaces
2
furnished
Unfurnished
Pets
Yes
Amenities
Boat Dock, Boat Ramp
Community Type
Non-Gated, Street Lights
Waterfront Description
None
Building Description
1 Story/Ranch
Lot Size
0.23
Construction
Block, Concrete, Stucco
Rear Exposure
E
Roof
Shingle
Flooring
Carpet, Vinyl
Exterior Features
Security/High Impact Doors, Patio
Water
Well
Sewer
Septic Tank
Cooling
Central Air, Electric
Interior Features
Breakfast Bar, Bedroom on Main Level, Family/Dining Room, Kitchen Island, Living/Dining Room, Main Level Primary, Shower Only, Separate Shower, Cable TV, Vaulted Ceiling(s), Walk-In Closet(s), Split Bedrooms
Unit Floor
1
Furnished Description
Unfurnished

Mortgage Calculator

Amount of Loan
Annual Interest Rate
%
Term of Loan
Years

Does not include any taxes or fees.
Please consult a financial professional.
Calculator source: Real Geeks

Listing courtesy of Sunlife Homes LLC. Selling Office: .