


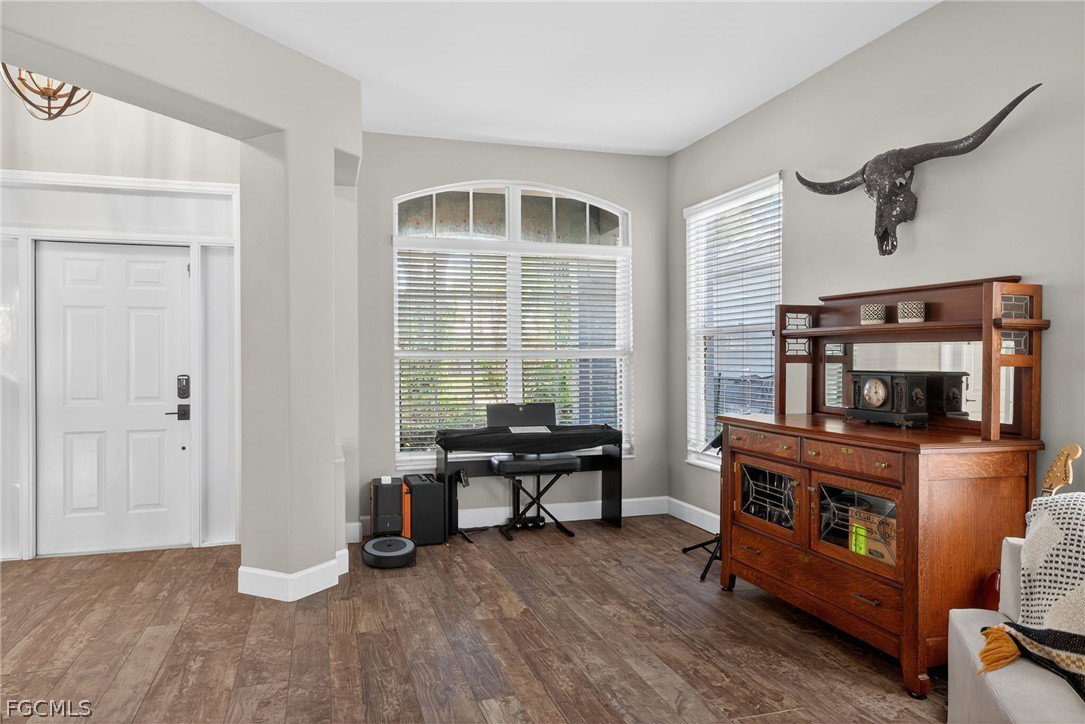


Welcome to 22866 Forest Ridge Dr, Estero, FL 33928, nestled in the desirable Marsh Landing community west of 41 surrounded by the best Southwest Florida has to offer. Enjoy exceptional dining, shopping, and world-class Gulf beaches, all just minutes from your doorstep. This spacious 4-bedroom, 2.5-bath home offers 2,517 square feet of thoughtfully designed living space with something for everyone. Step inside and you’re greeted by a beautiful foyer that leads into the heart of the home, an open-concept kitchen and living area designed for both everyday living and entertaining. The kitchen showcases custom finishes including stainless steel appliances, a large center island, custom cabinetry, and generous counter space. A whole-home entertainment system, centrally controlled by an iPad, adds modern convenience and a touch of luxury throughout. The expansive living areas feature high ceilings and abundant natural light, creating a bright and inviting atmosphere. The primary suite serves as a relaxing retreat with a spacious bedroom, walk-in closet, and remodeled en-suite bath complete with dual vanities and a walk-in shower. Additional remodeled guest bedrooms offer flexibility for family, visitors, or a home office. Step outside to your private screened in pool which backs up to the preserve, perfect for quiet mornings or afternoon cool off sessions in the pool.
Listing courtesy of Pfeifer Realty Group LLC. Selling Office: .

/u.realgeeks.media/capecoralrealestatenow/koffman-and-associates-logo-72.jpg)