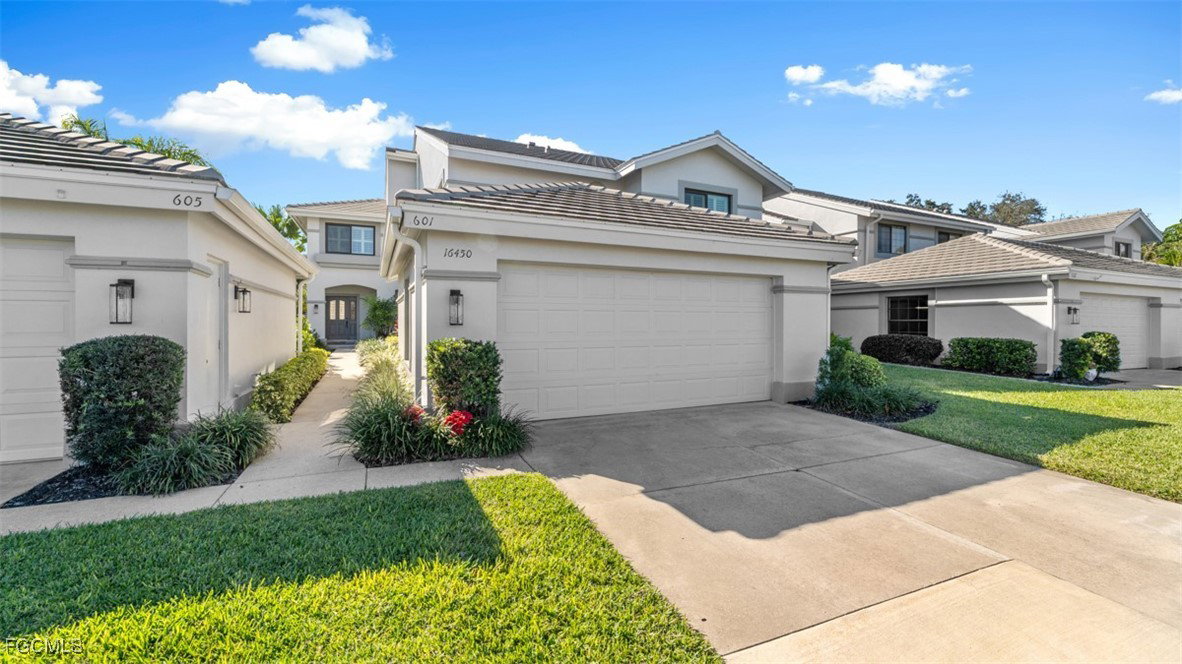
16450 Fairway Woods Drive Unit 601, Fort Myers, FL 33908

$325,000
3
BD
2
BA
1,937
SqFt

Show Photos

Verify your account to unlock exclusive photos, mortgage tools, and more.

List Price
$325,000
Listing Price
$325,000
Price Change
▼ $15,000 1782680455
Days on Market
184
MLS#
2026004084
Bedrooms
3
Bathrooms
2
Living Sq. Ft
1,937
Property Class
Condo
Building Design
Low Rise (1-3)
Status Type
Resale
Status
ACTIVE
County
Lee
Region
FM18 - Fort Myers Area
Development
The Forest

Property Description

THE FOREST COUNTRY CLUB--FAIRWAY WOODS. 1ST. FLOOR, 1937#FT LIV/2592#FT. TOTAL, 3BED/2BATH W/ATTACHED 2-CAR GARAGE. SPACIOUS FLOOR PLAN W/LARGE LIVING AREA WITH FIREPLACE, FORMAL DINING, LG. UPDATED KITCHEN WITH HIGH END CABINETS, GRANITE COUNTERS + EAT-IN BREAKFAST ROOM. 14'X20' MASTER BEDROOM W/ HUGE UPDATED MASTER BATH + 2-GUEST BEDROOMS & UPDATED GUEST BATH. LG.TILE THROUGH-OUT THE HOME. NEW in 2023 (1).CEMENT TILE ROOFS (2).ALL EXTERIOR PAINTED (3). REVITALIZED POOL AREA just steps away, with NEW Heater for A CAREFREE LIFESTYLE LIVING. Association condo dues covers the MASTER ASSOCIATION, Exterior Building Maintenance, Landscaping, Interior & Exterior Exterminator, FLOOD & BUILDING INSURANCE, Sewer, Internet, and TV. THE FOREST C.C. HAS (2) CHAMPIONSHIP GOLF COURSES, TENNIS CLUB, PICKLE BALL, BOCCE & VERY ACTIVE SOCIAL CLUB. Membership Optional!! The Forest is a gated, 24hr. manned, Golf Course Community. SHOPPING, DINING & BEACHES JUST MINUTES AWAY. Florida Gulf Coast University & RSW Regional AIRPORT 10minutes. Sandy White Beaches 20min.

Additional Information

Year Built
1987
Garage Spaces
2
furnished
Partially
Pets
Call, Conditional
Amenities
Bocce Court, Clubhouse, Fitness Center, Golf Course, Pickleball, Park, Private Membership, Pool, Putting Green(s), Restaurant, Sidewalks, Tennis Court(s), Management
Community Type
Golf, Gated, Tennis Court(s), Street Lights
View
Landscaped
Waterfront Description
None
Building Description
Coach/Carriage, Low Rise
Construction
Block, Concrete, Stucco
Rear Exposure
S
Roof
Slate, Tile
Flooring
Carpet, Tile
Exterior Features
Sprinkler/Irrigation, Other, Privacy Wall
Water
Public
Sewer
Public Sewer
Cooling
Central Air, Ceiling Fan(s), Electric
Interior Features
Wet Bar, Bedroom on Main Level, Breakfast Area, Bathtub, Separate/Formal Dining Room, Dual Sinks, Entrance Foyer, Fireplace, Jetted Tub, Main Level Primary, Pantry, Separate Shower, Cable TV, Walk-In Closet(s), Window Treatments, High Speed Internet, Split Bedrooms
Unit Floor
1
Furnished Description
Partially

Mortgage Calculator

Amount of Loan
Annual Interest Rate
%
Term of Loan
Years

Does not include any taxes or fees.
Please consult a financial professional.
Calculator source: Real Geeks

Listing courtesy of The Forest Real Estate.