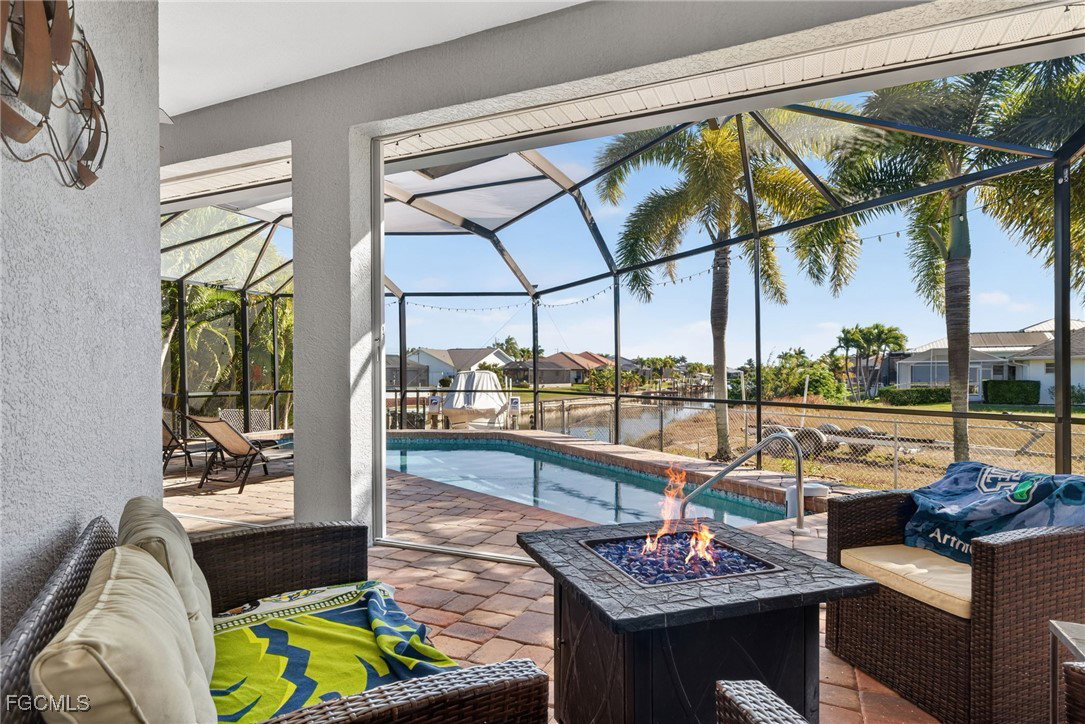
3815 Surfside Boulevard, Cape Coral, FL 33914

$724,900
4
BD
4
BA
2,724
SqFt

Show Photos

Verify your account to unlock exclusive photos, mortgage tools, and more.

List Price
$724,900
Listing Price
$724,900
Price Change
▼ $25,100 1782261014
Days on Market
180
MLS#
2026004413
Bedrooms
4
Bathrooms
4
Living Sq. Ft
2,724
Property Class
Single Family Residential
Elementary School
SCHOOL CHOICE
Middle School
SCHOOL CHOICE
High School
SCHOOL CHOICE
Building Design
Single Family
Status Type
Resale
Status
ACTIVE
County
Lee
Region
CC22 - Cape Coral Unit 69,70,72-
Development
Cape Coral
Subdivision
Cape Coral

Property Description

Large 4 bedroom, 4 bathroom, pool home, with Gulf of America boating access, located in a beautiful SW Cape Coral neighborhood surrounded by stately waterfront homes. This home is priced to sell and ready for its new owners to come and make it their own. New roof, soffits, gutters, large aluminum pool enclosure and exterior paint in 2023-2024 makes it a like new exterior. The inside of this home has awesome architectural features such as 10-14' ceilings and lots of natural light from doors and windows. Enjoy long waterfront views down the canal from the lanai, back porch, living room, kitchen and owner bedroom. The entire home has accordion hurricane shutters and storm protection. This home has TONS of potential to increase the value with cosmetic upgrades. This beauty is also high and dry. The insurance on this home has remained very affordable for the current owners. This is a GREAT home and opportunity for the right family!

Additional Information

Year Built
1996
Garage Spaces
3
furnished
Unfurnished
Pets
Yes
Amenities
None
Community Type
Boat Facilities, Street Lights
View
Canal, Water
Waterfront Description
Canal Access, Navigable Water, Seawall
Pool
Yes
Building Description
1 Story/Ranch
Lot Size
0.369
Construction
Block, Concrete, Stucco
Rear Exposure
E
Roof
Shingle
Flooring
Carpet, Tile
Exterior Features
Fence, Sprinkler/Irrigation, Outdoor Kitchen, Storage, Shutters Manual
Water
Assessment Paid, Public
Sewer
Assessment Paid, Public Sewer
Cooling
Central Air, Ceiling Fan(s), Electric
Interior Features
Attic, Breakfast Bar, Bedroom on Main Level, Breakfast Area, Bathtub, Separate/Formal Dining Room, Dual Sinks, Eat-in Kitchen, Family/Dining Room, French Door(s)/Atrium Door(s), Jetted Tub, Living/Dining Room, Main Level Primary, Multiple Primary Suites, Pantry, Pull Down Attic Stairs, Separate Shower, Cable TV, Vaulted Ceiling(s), Window Treatments, Split Bedrooms
Gulf Access
Yes
Waterfront
Yes
Unit Floor
1
Furnished Description
Unfurnished

Mortgage Calculator

Amount of Loan
Annual Interest Rate
%
Term of Loan
Years

Does not include any taxes or fees.
Please consult a financial professional.
Calculator source: Real Geeks

Listing courtesy of RockStar Realty LLC.