4309 8th Street SW, Lehigh Acres, FL 33976

$295,000
3
BD
2
BA
1,406
SqFt

Show Photos

Verify your account to unlock exclusive photos, mortgage tools, and more.

Sold Price
$295,000
List Price
$299,999
Listing Price
$299,999
Closing Date
Jul 20, 2026
Days on Market
143
MLS#
2026004619
Bedrooms
3
Bathrooms
2
Living Sq. Ft
1,406
Property Class
Single Family Residential
Building Design
Single Family
Status Type
New Construction
Status
CLOSED
County
Lee
Region
LA04 - Southwest Lehigh Acres
Development
Lehigh Acres
Subdivision
Lehigh Acres

Property Description

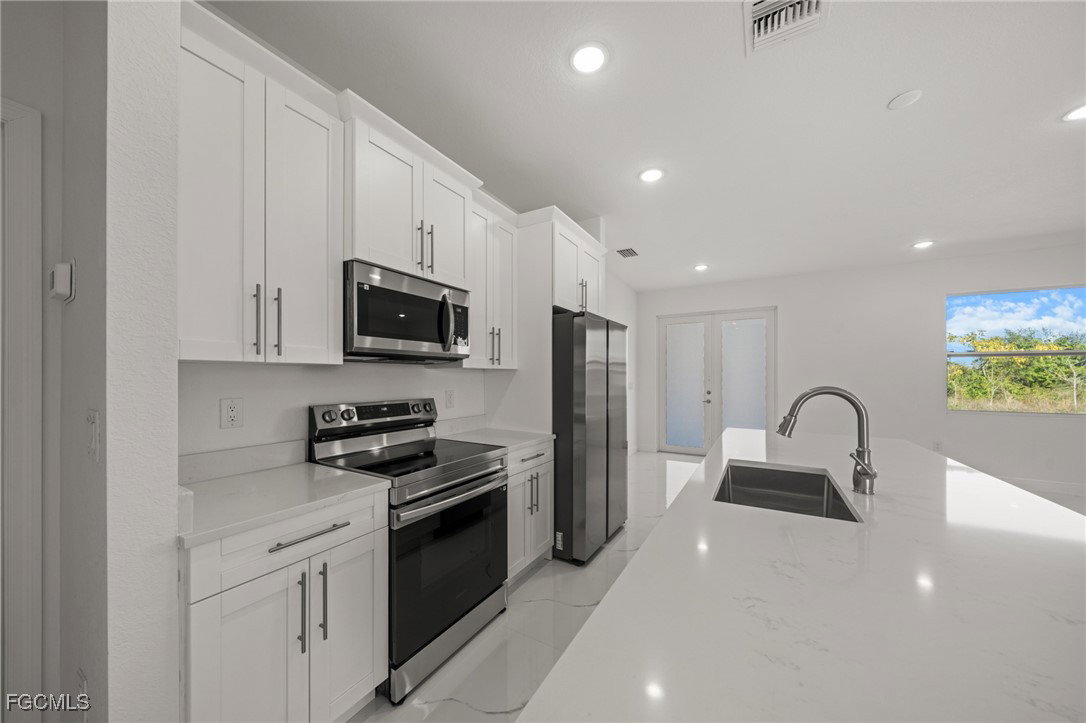
SELLER WILLING TO CONTRIBUTE $10,000 TOWARDS CLOSING COSTS. Welcome to this beautifully built new construction home offering over 1,406 square feet of living space, featuring 3 bedrooms and 2 bathrooms with an open layout. Designed with tall ceilings and high-end finishes throughout, this home feels spacious, modern, and is move-in ready. The main living areas are finished with gorgeous tile flooring, while the bedrooms feature easy-maintenance laminate flooring. The kitchen is the heart of the home, complete with stainless steel appliances, upgraded cabinetry, and a large center island—perfect for entertaining or everyday living. Enjoy peace of mind with HURRICANE IMPACT WINDOWS AND DOORS, and even better, this property is located in a NON-FLOOD ZONE, meaning no flood insurance required. Whether you’re a first-time home buyer or an investor searching for a rental property with strong cash-flow potential, this home checks all the boxes. New construction homes for sale in this condition and price range don’t last—schedule your showing today! Like the home but want a different location? We have another at 1252 Edna St E!

Additional Information

Year Built
2024
Garage Spaces
2
furnished
Unfurnished
Pets
Yes
Amenities
None
Community Type
Non-Gated
View
Landscaped
Waterfront Description
None
Building Description
1 Story/Ranch
Lot Size
0.25
Construction
Block, Concrete, Stucco
Rear Exposure
S
Roof
Shingle
Flooring
Laminate, Tile
Exterior Features
Security/High Impact Doors, Room For Pool
Water
Well
Sewer
Septic Tank
Cooling
Central Air, Ceiling Fan(s), Electric
Interior Features
Breakfast Bar, Built-in Features, Bedroom on Main Level, Dual Sinks, Kitchen Island, Living/Dining Room, Pantry, Shower Only, Separate Shower, Walk-In Closet(s), Split Bedrooms
Furnished Description
Unfurnished

Mortgage Calculator

Amount of Loan
Annual Interest Rate
%
Term of Loan
Years

Does not include any taxes or fees.
Please consult a financial professional.
Calculator source: Real Geeks

Listing courtesy of Compass Florida LLC. Selling Office: .