


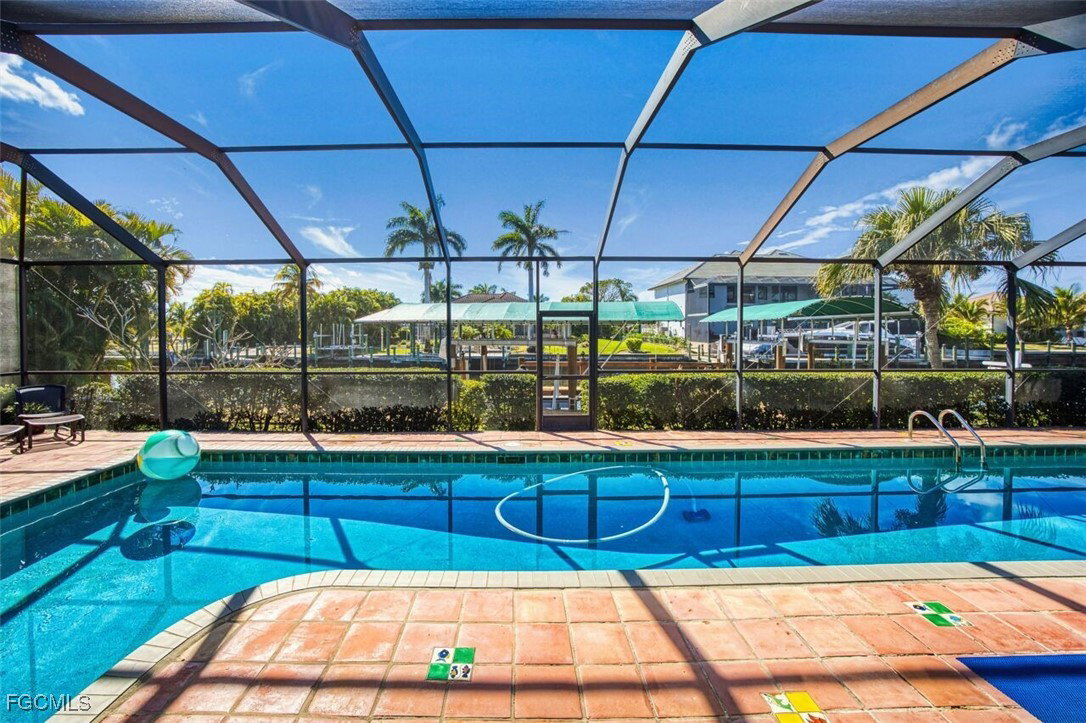


Located in the desirable Deep Lagoon Estates, this exceptional waterfront home offers true sailboat access with no bridges and quick boating to the Caloosahatchee River and the Gulf. Conveniently situated by land near shopping and dining, the property delivers the perfect balance of location and functionality. Completely rebuilt in 2005 and raised to the required FEMA floor height, the residence features 2,435 square feet of living area with three bedrooms plus a den, two and one half bathrooms soaring ceilings, and a durable tile roof. The interior showcases tile flooring throughout, hardwood cabinetry, a bar with a sink and wine refrigerator, a gas cooktop and in counter deep fryer, double wall ovens, and a refrigerator with custom cabinet paneling. The spacious primary suite includes double sinks, a jetted bathtub, a steam shower, and private access to a patio with an in ground spa and a Privacy wall. Outdoor living is designed for relaxation and entertaining, with a lap pool, poolside half bath, and a dock equipped with two canopied boat lifts. One is a 6,000 and the other is a 10,000 lb capacity. A two-car garage and thoughtfully designed living spaces complete this ideal waterfront retreat.
Listing courtesy of VIP Realty Group Inc.

/u.realgeeks.media/capecoralrealestatenow/koffman-and-associates-logo-72.jpg)