

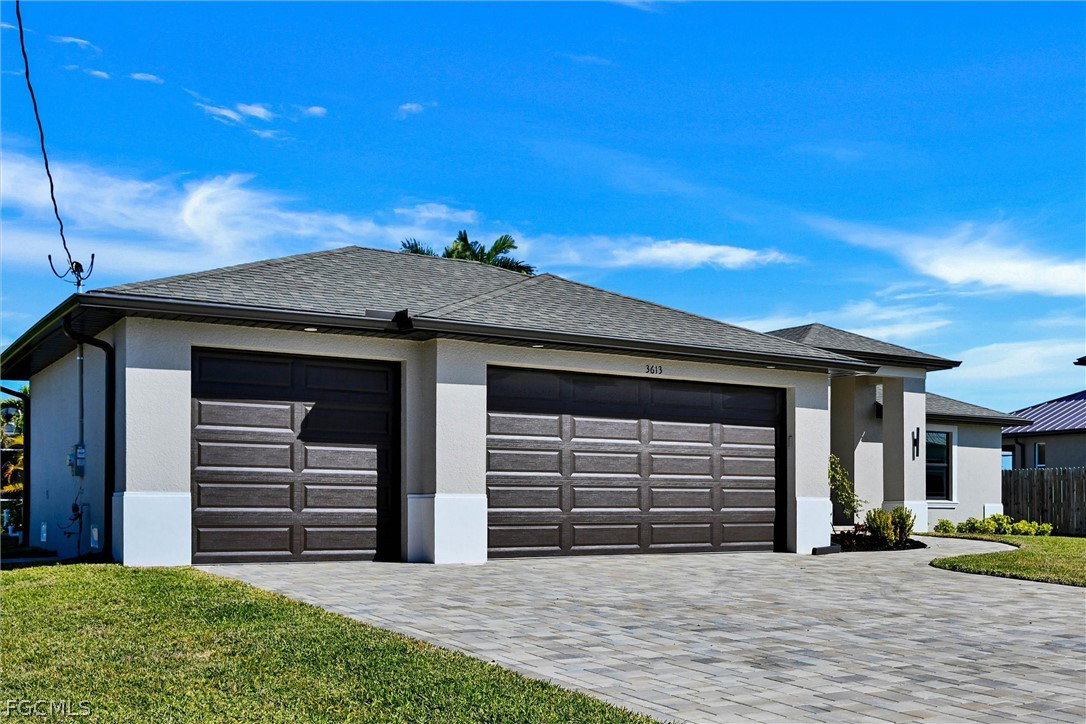


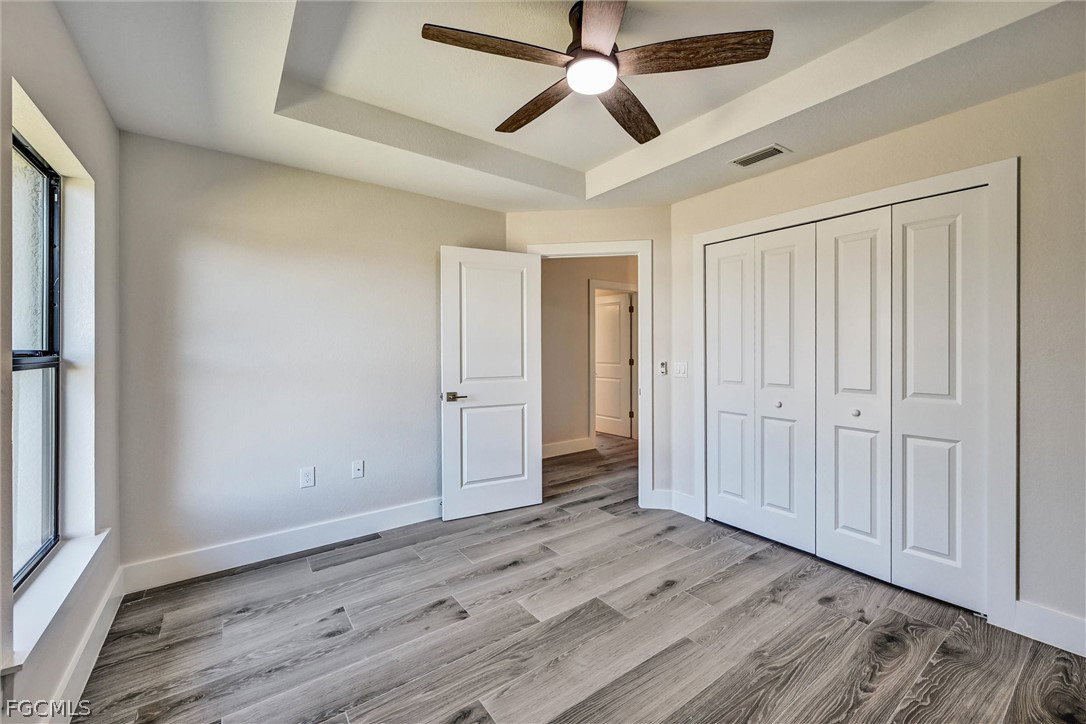


Enjoy the Florida lifestyle in this stunning new construction pool home located in desirable SW Cape Coral. Ready for occupancy. This 4 bedroom+Den/3 bath modern style floor plan will surely impress. Double glass door entryway, foyer opens up to the large living room with vaulted ceilings, dining area and separate den/game room, plenty of room for entertaining. The kitchen is a dream featuring solid wood cabinetry with crown moulding, soft close hardware, Calacatta Quartz counters and stainless steel appliances. Tray ceilings in all bedrooms. 8' doors throughout. Other high end features such as 9"x47" porcelain plank tile flooring throughout entire home. Calacatta Quartz counters in baths and laundry room, 5” baseboard throughout, all impact windows, doors and slider, tray ceilings in all bedrooms and den. Split floor plan featuring three large guest bedrooms, master bedroom suite with two generous size walk in closets and well appointed master bath with free standing tub, spacious shower and double vanity. 13'x26' pool and upgraded "clear view" screen enclosure. Impact resistant windows, door, slider. Oversized lot 85'x125'. Connected to city water, sewer and irrigation
Listing courtesy of Pro Gulf Properties LLC.

/u.realgeeks.media/capecoralrealestatenow/koffman-and-associates-logo-72.jpg)