1504 W 9th Street, Lehigh Acres, FL 33972

$369,999
3
BD
2
BA
1,815
SqFt

Show Photos

Verify your account to unlock exclusive photos, mortgage tools, and more.

List Price
$369,999
Listing Price
$369,999
Price Change
▼ $5,000 1772773531
Days on Market
180
MLS#
2026005458
Bedrooms
3
Bathrooms
2
Living Sq. Ft
1,815
Property Class
Single Family Residential
Building Design
Single Family
Status Type
New Construction
Status
ACTIVE
County
Lee
Region
LA01 - North Lehigh Acres
Development
Lehigh Acres
Subdivision
Lehigh Acres

Property Description

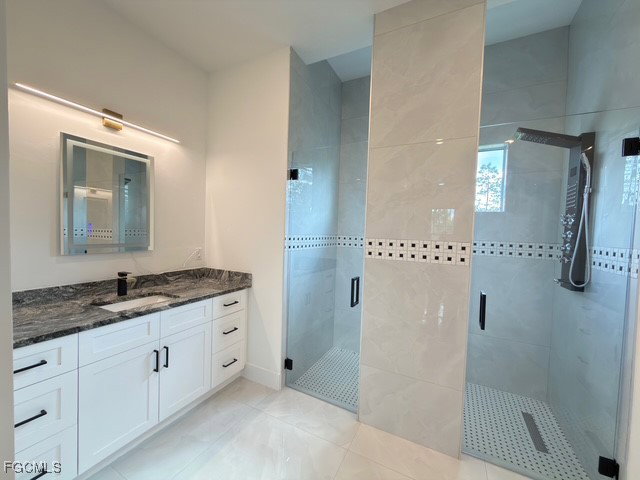
New Construction** This stunning 3-bedroom, 2-bathroom home features a den/office, perfect for those who work from home, and a 2-car garage. It's located in a peaceful residential area that strikes a balance between privacy and convenience. Upon entering, you will be welcomed by a double-door entryway and tile flooring throughout the home. The open-concept layout enhances the spacious feel, while the high-end custom kitchen boasts a large island and elegant quartz countertops. The master bedroom includes expansive his-and-her walk-in closets, dual sinks, and a separate walk-in shower stall. For added safety, the home is equipped with hurricane-impact windows and doors. Step outside to a covered terrace that offers plenty of space for you to create your dream pool in the expansive lot. Situated in the heart of Lehigh Acres, this home is conveniently close to restaurants, schools, and shopping. Don’t miss this opportunity to enjoy space, comfort, and modern convenience all in one place! CLOSING COST CONCESSIONS AVAILABLE!!

Additional Information

Year Built
2025
Garage Spaces
2
furnished
Unfurnished
Pets
Yes
Amenities
None
Community Type
Non-Gated
View
Landscaped
Waterfront Description
None
Building Description
Contemporary
Lot Size
0.2501
Construction
Block, Concrete, Stucco
Rear Exposure
E
Roof
Shingle
Flooring
Tile
Exterior Features
Security/High Impact Doors, Patio
Water
Well
Sewer
Septic Tank
Cooling
Central Air, Ceiling Fan(s), Electric
Interior Features
Built-in Features, Separate/Formal Dining Room, Dual Sinks, Eat-in Kitchen, Shower Only, Separate Shower, Walk-In Closet(s), Window Treatments, Split Bedrooms
Furnished Description
Unfurnished

Mortgage Calculator

Amount of Loan
Annual Interest Rate
%
Term of Loan
Years

Does not include any taxes or fees.
Please consult a financial professional.
Calculator source: Real Geeks

Listing courtesy of Starlink Realty, Inc.