


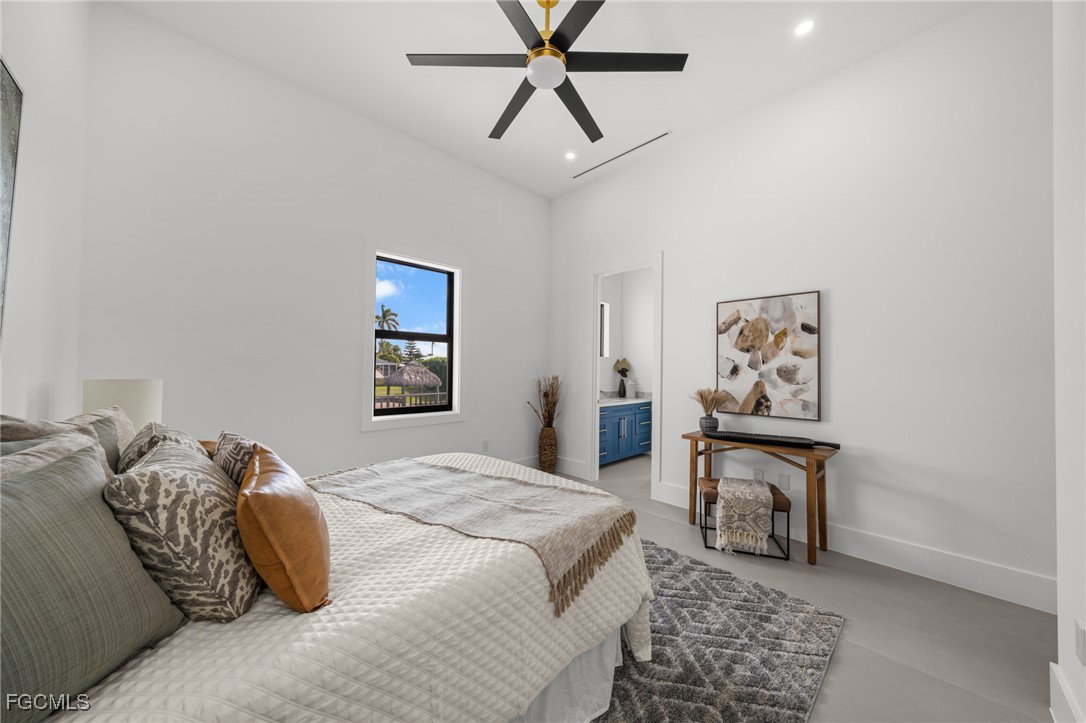


New Construction with Direct Sailboat Gulf Access in the Cape Coral Yacht Club. 2025 luxury waterfront estate designed for boaters and coastal living. Located in the heart of the highly sought-after Yacht Club district near Cape Coral’s only beach, this modern residence offers true direct sailboat Gulf access with fast, no-bridge boating to the Caloosahatchee River, Sanibel, Captiva, and the Gulf of America. Offering 3,015 SF and over 5,700 total SF, this 4-bed plus Office waterfront home features 4 private en-suite bathrooms, a dedicated office, and a three-car garage. Designed for both full-time residents and luxury seasonal buyers, the open concept floor plan showcases 15.4-foot coffered ceilings, 10-foot impact glass sliders, expansive water views, and seamless indoor outdoor living. The great room is awe-inspiring with large-format tile flooring, a designer feature wall with a fireplace, and zero-corner disappearing sliders. Over $100,000 in premium upgrades elevate this home above comparable new construction in Cape Coral. The chef’s kitchen includes custom cabinetry, a waterfall island, a luxury appliance package, a pot filler, a hidden butler’s pantry, and a built-in bar area ideal for entertaining or wine storage. The dining space captures views through a dramatic bay window. The primary suite offers a true five-star retreat experience, featuring tray ceilings, pendant lighting, French doors to the lanai, dual vanities, and a walk-in shower. A VIP waterfront guest suite functions perfectly as a 2nd master. Outdoor living defines the Gulf access lifestyle. Enjoy a custom heated saltwater pool with sunshelf, LED lighting, nearly 700 square feet of covered lanai, and summer kitchen. Built to current 2024 and 2025 construction standards with an elevated foundation approximately 1.5 feet higher than prior builds, hurricane impact windows and doors, and flat tile roof construction, this home provides enhanced storm protection & potential insurance advantages. What truly sets this property apart is its location within Cape Coral’s most dynamic waterfront redevelopment corridor. The transformational Yacht Club Beach and Marina renovation will introduce new resort-style pools, expanded marina facilities, waterfront dining, boutique retail, and community gathering spaces. Just minutes away, The Cove at 47th - downtown Cape Coral’s walkable dining and entertainment district, featuring Oak & Stone, rooftop bar, Aqua Seafood & Steaks, Big Nick’s BBQ, and Seed & Bean Market. Bimini Square, a landmark mixed-use waterfront development, includes Bimini Basin Seafood & Cocktails, House of Omelets, boutique retail, and Lee Health medical facilities. The area is designed as a true live-work-play! With Tarpon Point Marina, The Westin Cape Coral Resort, Palmetto Pines Country Club, and Coral Oaks Golf Course all nearby, this home places you at the center of boating, dining, entertainment, and growth.
Listing courtesy of Compass Florida LLC. Selling Office: .

/u.realgeeks.media/capecoralrealestatenow/koffman-and-associates-logo-72.jpg)