
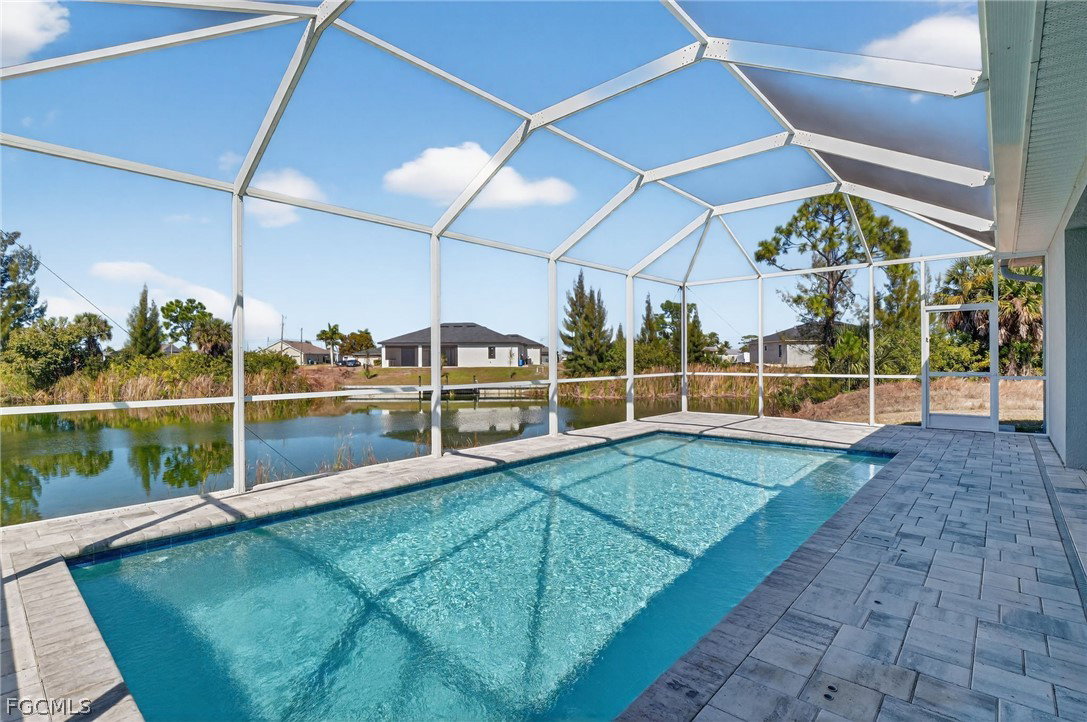


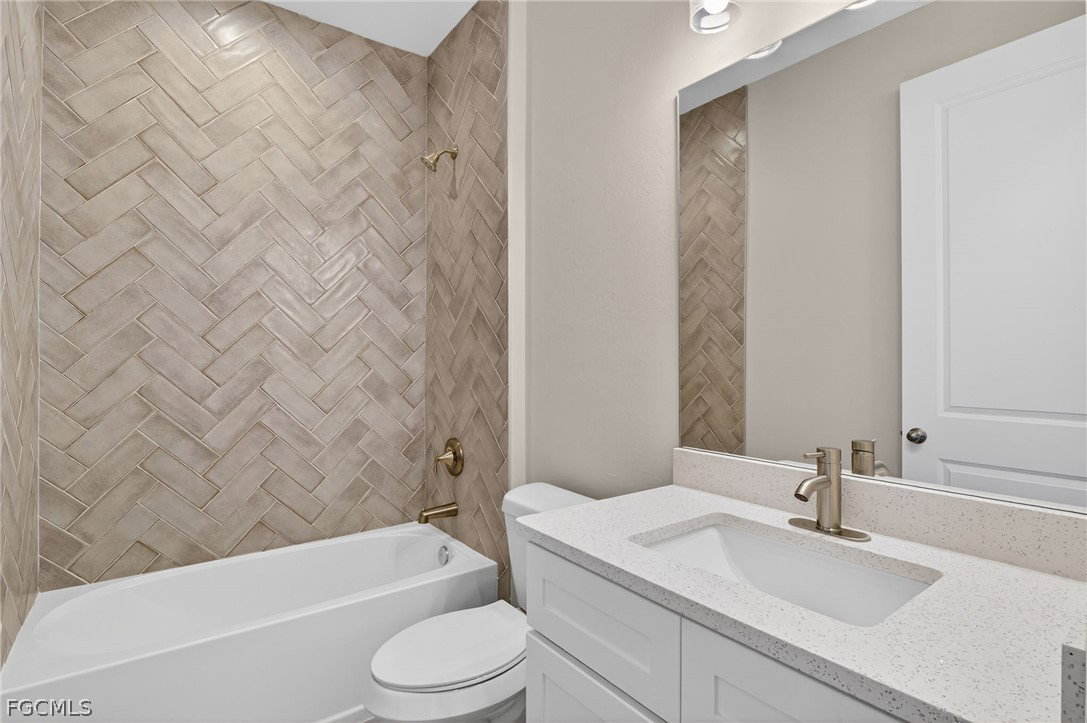


This beautifully crafted newer construction 3-bedroom, 2-bathroom home offers modern luxury, quality finishes, and peaceful intersecting canal views that is NOT IN A FLOOD ZONE for peace of mind and No HOA! Featuring 10-foot ceilings and plank flooring throughout, the open-concept design creates a bright, spacious, and inviting atmosphere from the moment you enter. The gourmet kitchen is equipped with hardwood soft-close cabinetry, quartz countertops, and premium stainless steel appliances, making it ideal for both everyday living and entertaining. The large primary suite provides a relaxing retreat with a spa-like bathroom, including a luxurious carwash-style shower and generous closet space. Step outside to the private west/northwest-facing lanai and enjoy stunning sunsets over the water. The impressive 14x28 pool offers the perfect setting for relaxation or hosting guests while taking in the serene canal backdrop. Built with attention to detail and designed for comfort, this home delivers exceptional quality inside and out. Located in a desirable area close to schools, parks, shopping, dining, golf, and boat ramps, it offers the best of Florida living with convenience and tranquility. Don’t miss the opportunity to own this modern waterfront sanctuary.
Listing courtesy of John R. Wood Properties. Selling Office: .

/u.realgeeks.media/capecoralrealestatenow/koffman-and-associates-logo-72.jpg)