


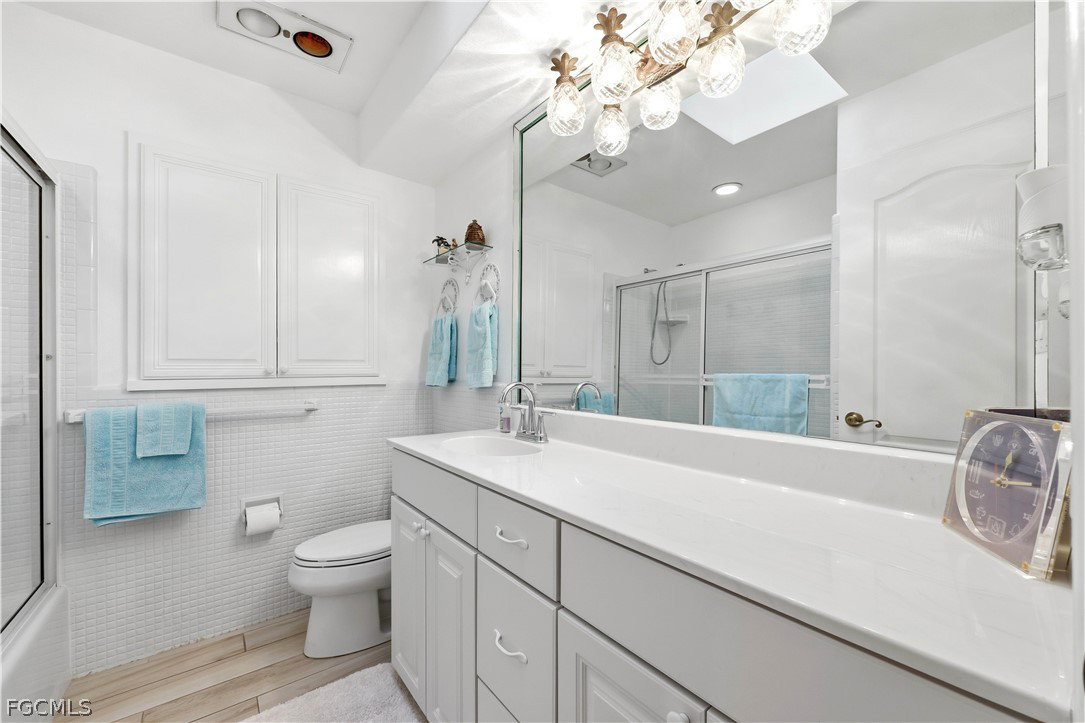


Impeccably maintained CUSTOM HOME, SOUTHEASTERN REAR EXPOSURE, 3 BR, 2 1/2 Bath, office with separate Sliding Glass Door entry, heated Salt Water Pool, Screen Enclosure, Direct Access Canal. You will be wowed by the curb appeal of this lush matured landscaping, paver driveway and new IMPACT WINDOWS, SLIDERS by NEW SOUTH WINDOWS AND DOORS and Roll-down shutters on the lanai. The house was EXPANDED and totally renovated in 1995 with new trusses & roof over the NEW structure to achieve the high ceilings & natural light. Electric wiring, plumbing, two A/C units & duct work was replaced. Two water heaters were installed for efficiency. They were since replaced. Direct Access (Sailboat Access) to the Gulf of America. With your boat in the back of your house, enjoy the short ride (approx. 8 Minutes at idle speed) to open waters, Sanibel, Captiva & Cabbage Key (Jimmy Buffet song) for a delicious Cheeseburger in Paradise. When you enter thru the front door you see the soaring ceiling of the great room with lots of natural light, which is carried on through the 12'ft pocket sliding glass door (2026) clerestory windows above to the large under truss lanai & pool. Electric roll-down shutters installed in 2022, which we close at night for privacy. The eat-in kitchen has lots of SOLID WOOD cabinets, quartz counter tops and backsplash (2024). I like the wood cabinets, but if you prefer white or any other color cabinets, rather than buying new, have them painted (I have a good contact). You will find two pass-thru windows to the formal dining room. The eat-in kitchen is offers a place to have our morning coffee and catch up on the news. A slider (2026) leads to the lanai and pool area. The great room is ideal for entertaining and is now furnished as the TV viewing area, a wood game table for your poker friends and a wet bar with sink and refrigerator. A pocket sliding glass door (2026) leads to the lanai, heated pool (2022) and canal. We do not have a boat, but enjoy the canal with occasional boats sailing by. With 175' seawall you can place your boat lift anywhere you like, have a tiki hut & captains walk. The private Master Bedroom Suite offers a large walk in shower, a soaking tub, his and her sinks and large walk-in closet. We have a mature Mango tree and Avocado Tree, the best fruit you have ever tasted. The roof was replaced in 2021, Tile flooring throughout the house & new Front door in 2019. The Electric panel & Master Bath remodeling in 2020, NEW SOUTH WINDOWS Impact Windows in 2024, Sliders in 2026, Quartz counter tops and backsplash in 2024. In 2025 the outside and inside house was painted, Paver Driveway installed and insulation added in the attic. In 2025 one A/C and both water heaters were replaced and the second A/C was replaced in 2026. A new 18' garage door in 2020, epoxy floor in 2023. The garage is extra wide for 2 cars parked and still have plenty of room to get in and out of your cars. Lots of storage in the garage. Enjoy the quietness here.
Listing courtesy of Premier Cape Realty Inc..

/u.realgeeks.media/capecoralrealestatenow/koffman-and-associates-logo-72.jpg)