


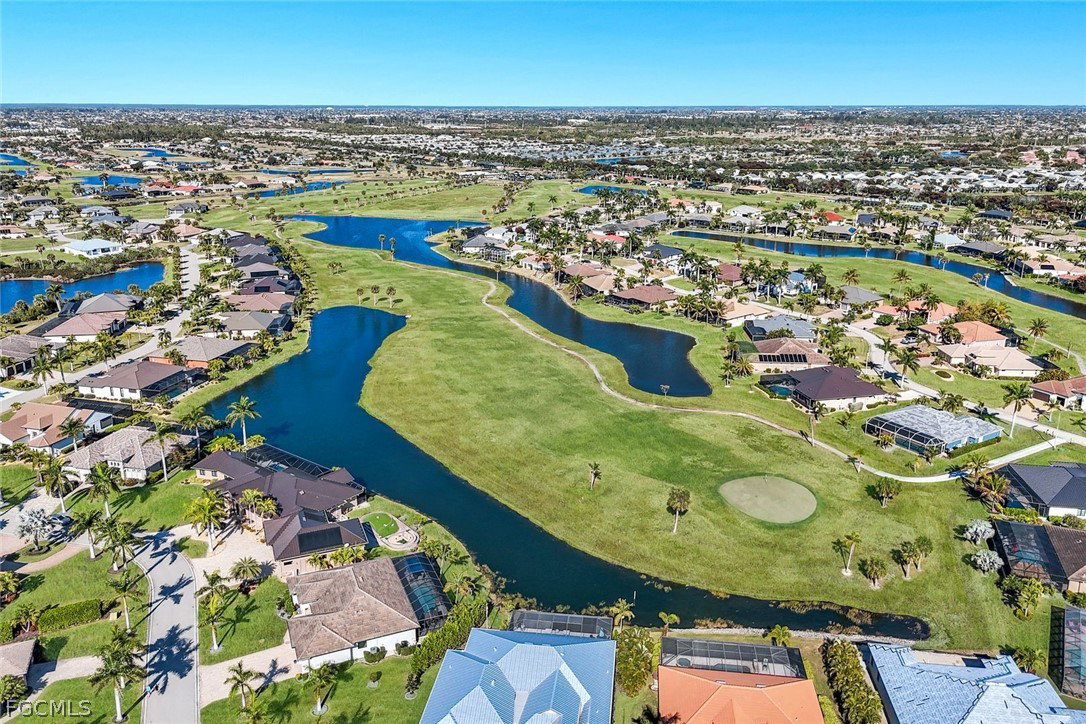


Welcome to this stunning home in the prestigious Cape Royal community of Cape Coral, where elegance, comfort, and golf course living come together beautifully. This 5-bedroom, 3-full bath residence offers 2,997 square feet of thoughtfully designed living space with a desirable split floor plan for added privacy. From the moment you arrive, you’ll appreciate the pavered driveway, charming front porch, and impressive double glass door entry that opens into a welcoming foyer and formal dining room. The spacious primary suite is a true retreat, featuring serene lake and preserve views along with a flexible sitting area perfect for a home office, nursery, or private lounge space. The luxurious primary bath includes a large walk-in shower, dual vanities, and a dedicated makeup station. Plantation shutters throughout add timeless style, while the generously sized in-residence laundry room includes a utility tub, washer, and dryer for added convenience. Designed for seamless indoor-outdoor living, the extended lanai with summer kitchen is ideal for al fresco dining and entertaining, all overlooking the beautiful pool with a sun shelf and tranquil water and preserve views. Whether you're looking to live in refined elegance or showcase your golfing skills, this exceptional Cape Royal home offers the perfect blend of luxury and lifestyle. Cape Royal boasts a 27-hole public golf course recently upgraded with irrigation, tee boxes, bunkers, and refurbished greens, along with a clubhouse restaurant and bar, tennis courts, and pickleball courts offering an active and vibrant lifestyle. Residents enjoy an equity ownership in the golf course. Price includes a new exterior paint color of Buyer’s choice.
Listing courtesy of Realmark Realty Group II LLC.

/u.realgeeks.media/capecoralrealestatenow/koffman-and-associates-logo-72.jpg)