


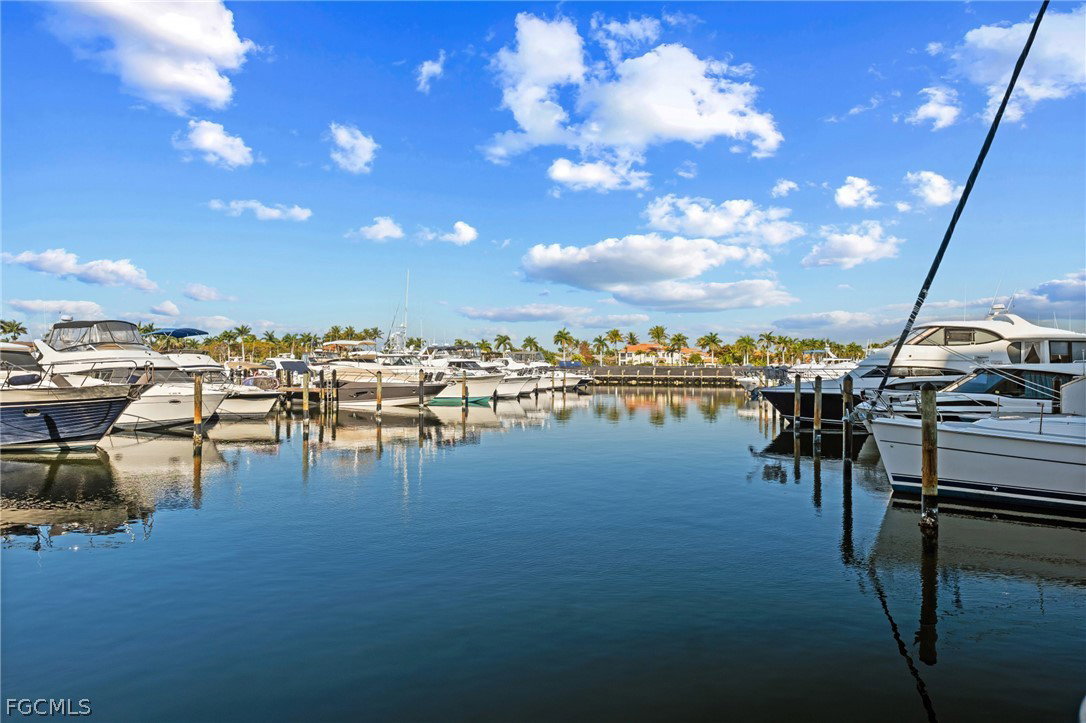


Welcome to 5513 Merlyn Lane, located in the prestigious gated community of Cape Harbour in Cape Coral — where modern luxury meets the ultimate Florida lifestyle. Built in 2024 by a respected local builder with over 25 years of experience, this stunning new construction home has been lived in for only three months and shows like a model. Purchased in December while the owner was completing renovations on another property in Southwest Florida, the home was chosen for its serene setting, secure gated entrance, and resort-style design. Now that the renovation is complete, this nearly new residence is ready for its next owner. From the moment you arrive, the circular driveway, lush tropical landscaping, and impressive elevation (9.2 feet above FEMA requirements) create a commanding first impression. Inside, the home showcases a sleek, modern aesthetic with bright white and gray finishes, real wood designer cabinetry, quartz countertops, and high-end appliances included. The resort-style floor plan is designed for seamless indoor-outdoor living, highlighted by zero-corner open glass sliders that completely open the great room to the expansive 1,350 sq ft lanai and cabana. Tongue-and-groove ceilings accent the entryway and outdoor living areas, adding warmth and architectural character. The outdoor space is truly exceptional — featuring a sprawling screened pool deck, full outdoor kitchen with grill, vent hood, refrigerator, weatherproof cabinetry, granite finishes, and a dedicated BBQ dining area. The owner has also upgraded the pool experience with a new saltwater filtration system and an upgraded pool heater, providing easier maintenance and year-round comfort. Adding to the home’s value and design appeal, the Bernhardt designer furniture, including the living room sofa and dining table with chairs, is included with the home. The private backyard offers peaceful surroundings with mature landscaping, perfect for entertaining or relaxing in total privacy. Located just minutes from the Cape Harbour marina, waterfront dining, boutique shopping, boat storage, and entertainment, this home provides effortless access to everything that makes Southwest Florida living so desirable. This is more than just a home — it’s a lifestyle opportunity in one of Cape Coral’s most sought-after waterfront communities. A must-see property built to last and designed for luxury Florida living.
Listing courtesy of Redfin Corporation. Selling Office: .

/u.realgeeks.media/capecoralrealestatenow/koffman-and-associates-logo-72.jpg)