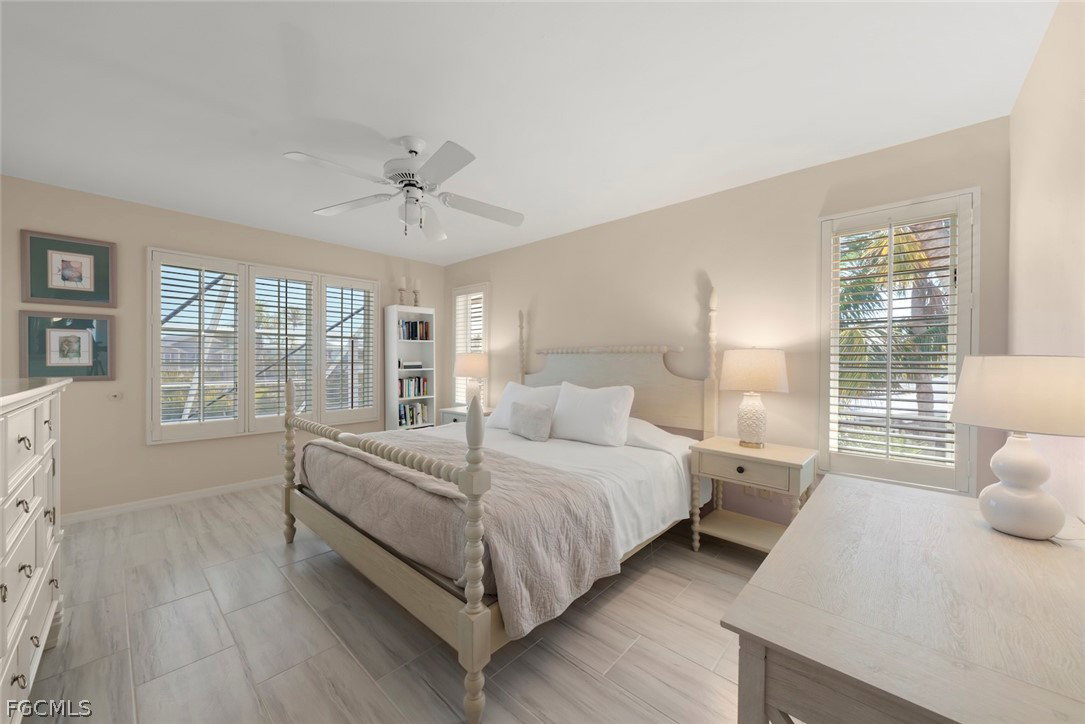
1360 Jamaica Drive, Sanibel, FL 33957

$1,365,000
3
BD
3
BA
1,486
SqFt

Show Photos

Verify your account to unlock exclusive photos, mortgage tools, and more.

List Price
$1,365,000
Listing Price
$1,365,000
Price Change
▼ $130,000 1773379852
Days on Market
152
MLS#
2026009282
Bedrooms
3
Bathrooms
3
Living Sq. Ft
1,486
Property Class
Single Family Residential
Building Design
Single Family
Status Type
Resale
Status
ACTIVE
County
Lee
Region
SI01 - Sanibel Island
Development
Tradewinds
Subdivision
Tradewinds

Property Description

Just steps from the Gulf of Mexico. Stroll down a path to one of the most beautiful beaches. Watch the sunset and collect shells. 1360Jamaica Drive is a perfect spot for the family, yours or a rental family! Being offered turnkey and very well appointed. Open and airy with plenty of natural light. Tile flooring throughout. The kitchen is well appointed with stainless steel appliances, a bar sink, and granite c untertops. G/E electric washer and dryer are tucked into a very convenient closet just off the kitchen. Come and enjoy the luxury of your own pool, surrounded by nature and lush landscaping. The pool cage has been replaced with a very efficient NO-SEE-UM screen. New pool heater for those chilly mornings. Three bedrooms three baths! Master with jacuzzi tub and a shower, plenty of closet space .Master bedroom also has access to the lanai and overlooking the pool. The garage has been updated as well with cement flooring and new electric garage doors. AGENT NOTES

Additional Information

Year Built
1992
Garage Spaces
1
Carport Spaces
1
furnished
Unfurnished
Pets
Call, Conditional
Amenities
Beach Rights, Beach Access
Community Type
Non-Gated
View
Landscaped
Waterfront Description
None
Pool
Yes
Building Description
Florida
Lot Size
0.218
Construction
Vinyl Siding, Wood Frame
Rear Exposure
W
Roof
Metal
Flooring
Tile
Exterior Features
Deck, Fence, Sprinkler/Irrigation, None, Outdoor Shower, Patio
Water
Public
Sewer
Public Sewer
Cooling
Central Air, Electric
Interior Features
Attic, Wet Bar, Built-in Features, Bathtub, Dual Sinks, Family/Dining Room, Jetted Tub, Kitchen Island, Living/Dining Room, Pull Down Attic Stairs, Separate Shower, Cable TV, Split Bedrooms, Workshop
Unit Floor
1
Furnished Description
Unfurnished

Mortgage Calculator

Amount of Loan
Annual Interest Rate
%
Term of Loan
Years

Does not include any taxes or fees.
Please consult a financial professional.
Calculator source: Real Geeks

Listing courtesy of Kingfisher Real Estate, Inc..