


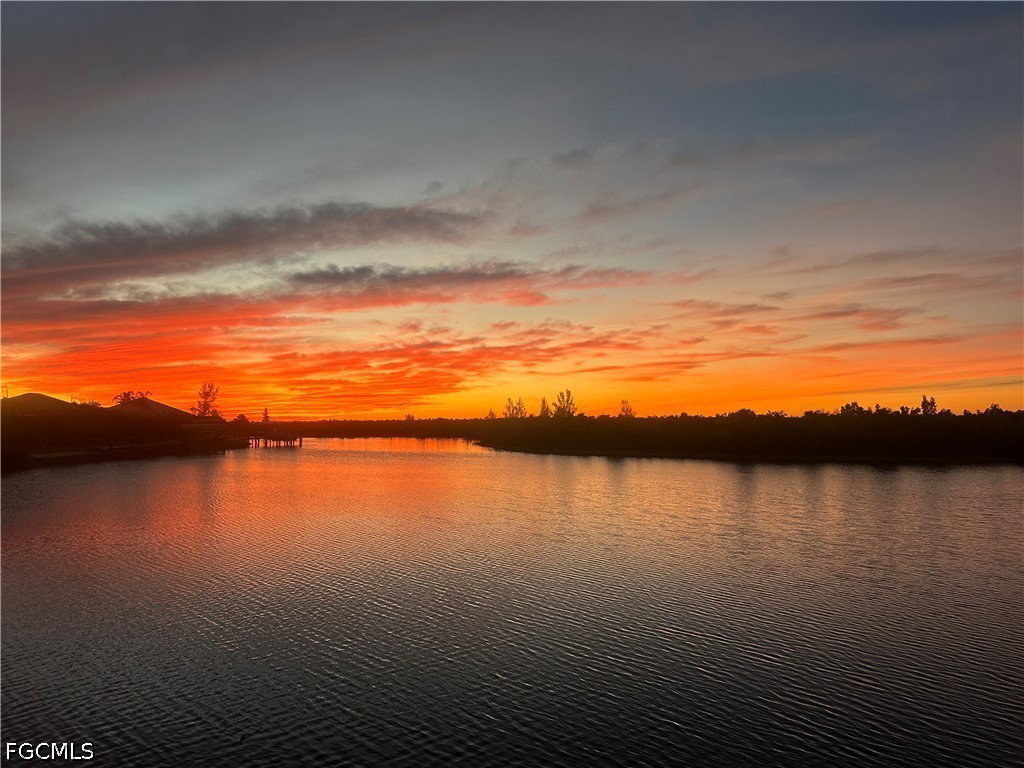

Experience the pinnacle of modern coastal luxury in this custom-built 2025 waterfront masterpiece with direct sailboat access to the Gulf. CREDIT AVAILABLE FOR BOAT DOCK/LIFT. Thoughtfully designed for innovation, comfort, and elevated entertaining, this exceptional residence offers 3,784 square feet of impeccably crafted living space. The home features 3 oversized bedrooms, a private office, a dedicated theater/flex room with bar, and 4.5 beautifully appointed bathrooms. Each spacious bedroom includes its own en-suite bath, ensuring privacy and comfort for family and guests. One guest suite is uniquely appointed with a private washer and dryer, creating an ideal retreat for extended stays or multigenerational living. At the heart of the home, the show-stopping chef’s kitchen is designed to impress. Complete with a pot filler at the stovetop, two expansive waterfall-edge islands with seating for eight, and a walk-in butler’s pantry featuring a second dishwasher, this space is perfectly suited for effortless entertaining and everyday living. Motion-activated kick lighting in the kitchen and primary bath adds a sleek designer touch, while dimmable lighting throughout allows you to create the perfect ambiance in every room. Built for both durability and efficiency, the home is equipped with hurricane impact windows and doors, Icynene spray foam insulation for superior climate control and sound reduction, a whole-home reverse osmosis system, and a Fuji septic system for long-term reliability. The entire residence is wired for CO-AX and HDMI, ensuring seamless entertainment integration throughout. Even pets are considered, with a custom dog room featuring foil-lined walls for durability and easy maintenance. Outdoor living is equally exceptional. Dual-system retractable screens and hurricane screens provide flexibility and protection, while mini-split systems in both the garage and lanai ensure year-round comfort. A built-in bug misting system enhances outdoor enjoyment. The lanai and pool area showcase premium FloCo rubber flooring — a 15+ year, slip-resistant, cool-to-the-touch, low-maintenance surface that resists cracking and delivers superior durability and comfort compared to traditional finishes. Car enthusiasts and adventure seekers will appreciate the impressive 1,200+ square foot air-conditioned garage featuring soaring 17-foot ceilings and a garage door that opens directly to the back lanai — creating seamless indoor-outdoor functionality and incredible versatility for entertaining, storage, or showcasing your collection. An expansive RV garage provides even more flexibility to accommodate a boat, RV, or additional vehicles — the ultimate complement to a waterfront lifestyle. Every detail reflects superior craftsmanship, forward-thinking technology, and refined design — a rare opportunity to own a newly constructed luxury home built without compromise.
Listing courtesy of Marzucco Real Estate. Selling Office: .

/u.realgeeks.media/capecoralrealestatenow/koffman-and-associates-logo-72.jpg)