432 SE 17th Street, Cape Coral, FL 33990

$350,000
3
BD
3
BA
2,010
SqFt

Show Photos

Verify your account to unlock exclusive photos, mortgage tools, and more.

List Price
$350,000
Listing Price
$350,000
Price Change
▼ $19,000 1785213749
Days on Market
148
MLS#
2026009731
Bedrooms
3
Bathrooms
3
Living Sq. Ft
2,010
Property Class
Single Family Residential
Building Design
Single Family
Status Type
Resale
Status
ACTIVE
County
Lee
Region
CC13 - Cape Coral Unit 19-21,25,26,89
Development
Cape Coral
Subdivision
Cape Coral

Property Description

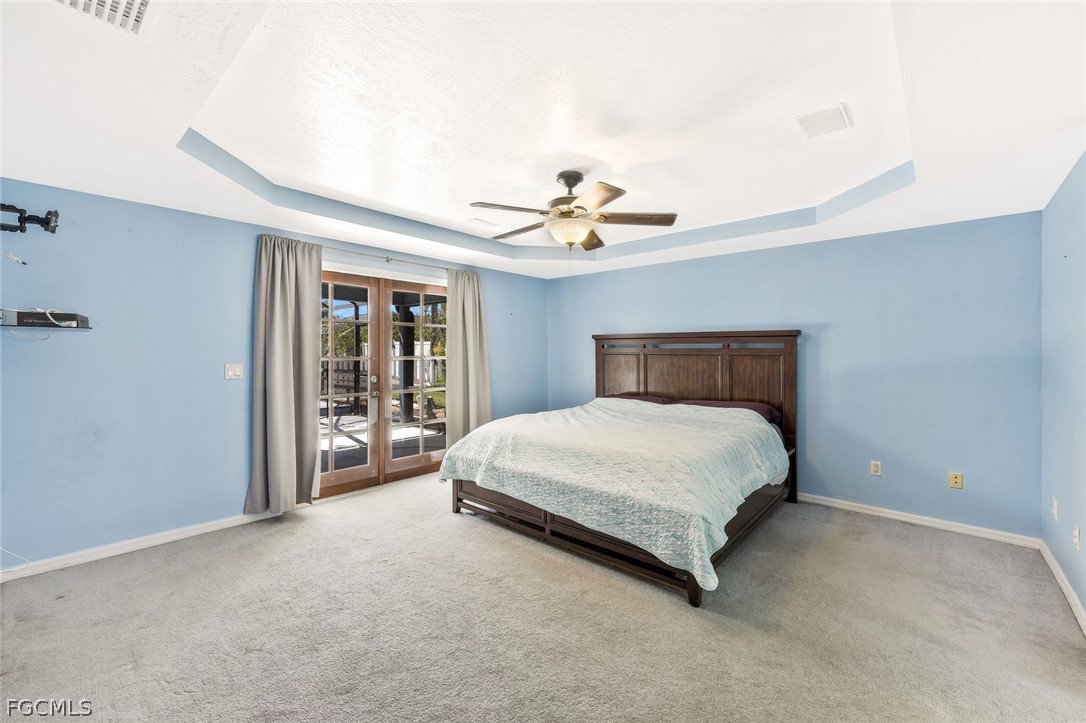
Charming Cape Cod–style pool home located in the heart of SE Cape Coral, offering over 2,000 sq ft of living space with 3 bedrooms, 3 full baths, and a flexible den/office. The unique architecture provides standout curb appeal, while vaulted ceilings and impact-resistant skylights create a bright, open great room. The south-facing lanai spans the full width of the home and overlooks the resurfaced pool and deck (2020), ideal for entertaining. Double sliders seamlessly connect indoor and outdoor living, and a full pool bath adds convenience. The spacious primary suite features three closets, a double vanity, and a renovated walk-in shower. Impact-resistant, double-hung Low-E front windows provide energy efficiency and storm protection. Major updates include a 2021 roof and a brand-new high-efficiency variable-speed A/C with new ductwork and attic insulation (2025). The sprinkler system is connected to city gray water with a new timer (2026). Additional upgrades include a fenced dog run, pool safety fence, and most appliances replaced within the past five years. Centrally located near schools, shopping, and dining while situated on a quiet street.

Additional Information

Year Built
1988
Garage Spaces
2
furnished
Partially
Pets
Yes
Amenities
None
Community Type
Non-Gated, None
View
Landscaped, Pool
Waterfront Description
None
Pool
Yes
Building Description
1 Story/Ranch
Lot Size
0.27
Construction
Vinyl Siding, Wood Frame
Rear Exposure
S
Roof
Built-Up, Flat, Shingle
Flooring
Carpet, Tile
Exterior Features
Fence, Sprinkler/Irrigation, Patio
Water
Assessment Paid, Public
Sewer
Assessment Paid, Public Sewer
Cooling
Central Air, Electric
Interior Features
Dual Sinks, Eat-in Kitchen, French Door(s)/Atrium Door(s), High Ceilings, Pantry, Shower Only, Separate Shower, Vaulted Ceiling(s), Window Treatments, Split Bedrooms
Furnished Description
Partially

Mortgage Calculator

Amount of Loan
Annual Interest Rate
%
Term of Loan
Years

Does not include any taxes or fees.
Please consult a financial professional.
Calculator source: Real Geeks

Listing courtesy of RE/MAX Realty Team.