1811 Savona Parkway W, Cape Coral, FL 33914

$365,000
3
BD
2
BA
1,812
SqFt

Show Photos

Verify your account to unlock exclusive photos, mortgage tools, and more.

List Price
$365,000
Listing Price
$365,000
Price Change
▼ $50,000 1785530292
Days on Market
156
MLS#
2026009757
Bedrooms
3
Bathrooms
2
Living Sq. Ft
1,812
Property Class
Single Family Residential
Building Design
Single Family
Status Type
Resale
Status
ACTIVE
County
Lee
Region
CC22 - Cape Coral Unit 69,70,72-
Development
Cape Coral
Subdivision
Cape Coral

Property Description

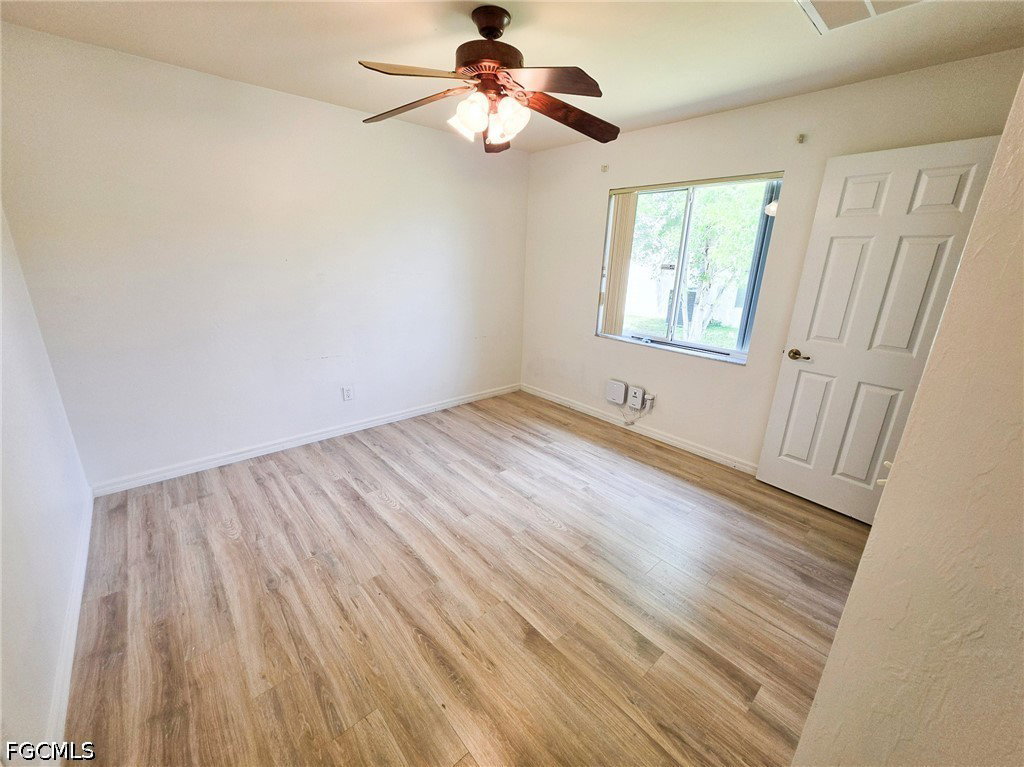
Move in Ready! This popular Grand Cayman model in desirable SW Cape Coral is the ultimate Florida oasis. Why you’ll love this home, it offers a spacious, upgraded open floor plan on a beautifully landscaped corner lot. This home has 3-bedroom+office or den with French doors and 2-baths. It has a heated pool & spa with massive upgrades. Upgraded Interior: Brand-new granite countertops, new A/C unit, stainless steel appliance, raised panel cabinets, new flooring in the office and brand-new water heater/pool pump. Entertain in the open living space with vaulted ceilings, or walk out through oversized sliders to the heated pool & spa from the master bedroom or the main living area. Situated on a corner lot in a quiet neighborhood with a 2-car garage. Only 4 miles to Downtown Cape Coral, minutes from boating, nature trails, parks, and dining. Includes a 1-year American Home Shield Warranty. Perfect as a primary family home, active retirement, or investment property. Priced to move!!! Schedule a showing today!

Additional Information

Year Built
2004
Garage Spaces
2
furnished
Unfurnished
Pets
Yes
Amenities
None
Community Type
None
View
City, Landscaped
Waterfront Description
None
Pool
Yes
Building Description
1 Story/Ranch
Lot Size
0.252
Construction
Block, Concrete, Stucco
Rear Exposure
N
Roof
Shingle
Flooring
Laminate, Tile
Exterior Features
None, Shutters Manual
Water
Assessment Paid, Public
Sewer
Assessment Paid, Public Sewer
Cooling
Central Air, Ceiling Fan(s), Electric
Interior Features
Breakfast Bar, Built-in Features, Bedroom on Main Level, Cathedral Ceiling(s), Dual Sinks, French Door(s)/Atrium Door(s), Living/Dining Room, Custom Mirrors, Main Level Primary, Pantry, Shower Only, Separate Shower, Cable TV, Walk-In Closet(s), Window Treatments, Split Bedrooms
Furnished Description
Unfurnished

Mortgage Calculator

Amount of Loan
Annual Interest Rate
%
Term of Loan
Years

Does not include any taxes or fees.
Please consult a financial professional.
Calculator source: Real Geeks

Listing courtesy of Coldwell Banker Realty.