


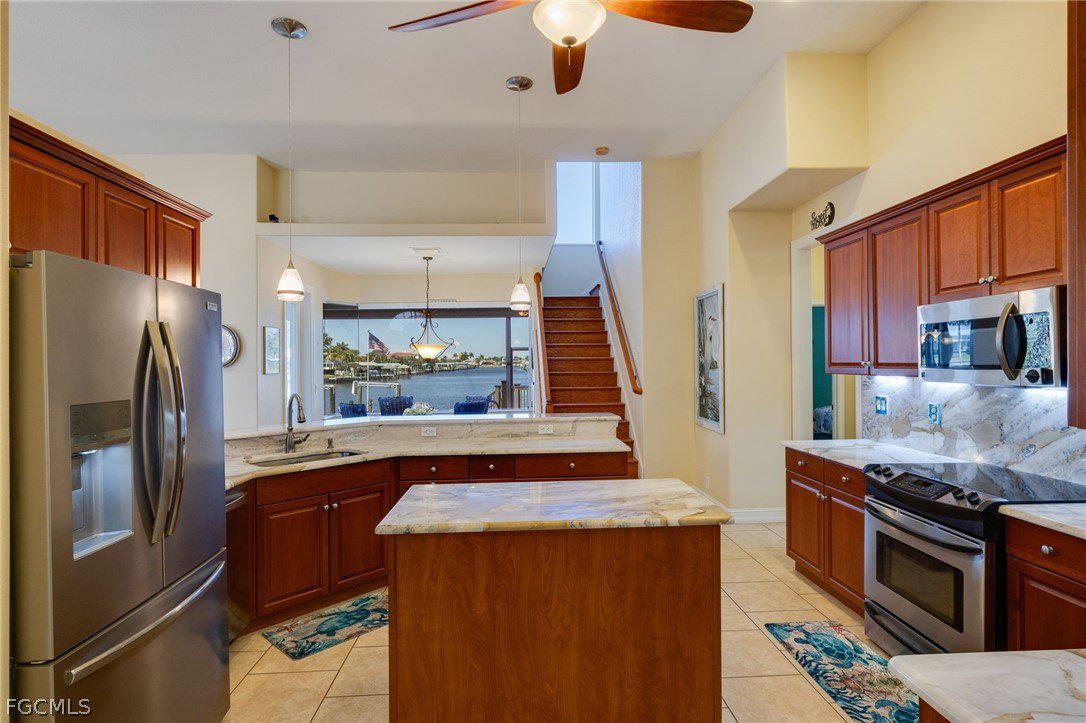


Come see this boaters dream home with insane views. This stunning pool home has a 3 car garage, 4 bedrooms including an upstairs flex room, 4.5 baths, a den, lanai, large stamped concrete deck, 8000# boat lift with wrap around dock, and much, much more.It comes turnkey so bring the whole gang and your toothbrushes and move right in. Situated on a wide water canal this home boasts spectacular intersecting canal views straight from your front door, through the French doors, overlooking the pool, across a 200+ foot wide canal and straight down the intersecting canal. You really have to see this home to truly appreciate all it has to offer. The gorgeous kitchen features wood cabinetry, stainless appliances, granite countertops and backsplash, a center island for extra work space and a large walk-in pantry complete with wine fridge. The oversized kitchen also features a breakfast nook with spectacular water views. The giant lanai is perfect for entertaining poolside with expansive views and plenty of room for entertaining. Don't miss the pool bath located under the stairwell but accessible from outside for a genius use of space. Back inside the spacious primary suite features tray ceilings and incredible views and the ensuite has dual sinks, an oversized walk in tiled shower and a soaking tub. Head to the other side of the home and one guest room also has it's own ensuite and the other has lanai views. next, go on upstairs to the large flex room which can be used for media room, a fourth bedroom, a family room, ect., the possibilities are endless. This home is ready to go, move in today and start living your best life immediately!
Listing courtesy of RE/MAX Realty Group. Selling Office: .

/u.realgeeks.media/capecoralrealestatenow/koffman-and-associates-logo-72.jpg)