105 SE 40th Terrace, Cape Coral, FL 33904

$500,000
3
BD
3
BA
1,590
SqFt

Show Photos

Verify your account to unlock exclusive photos, mortgage tools, and more.

Sold Price
$500,000
List Price
$500,000
Listing Price
$500,000
Closing Date
Jun 24, 2026
Days on Market
84
MLS#
2026010522
Bedrooms
3
Bathrooms
3
Living Sq. Ft
1,590
Property Class
Single Family Residential
Building Design
Single Family
Status Type
Resale
Status
CLOSED
County
Lee
Region
CC12 - Cape Coral Unit 7-15
Development
Cape Coral
Subdivision
Cape Coral

Property Description

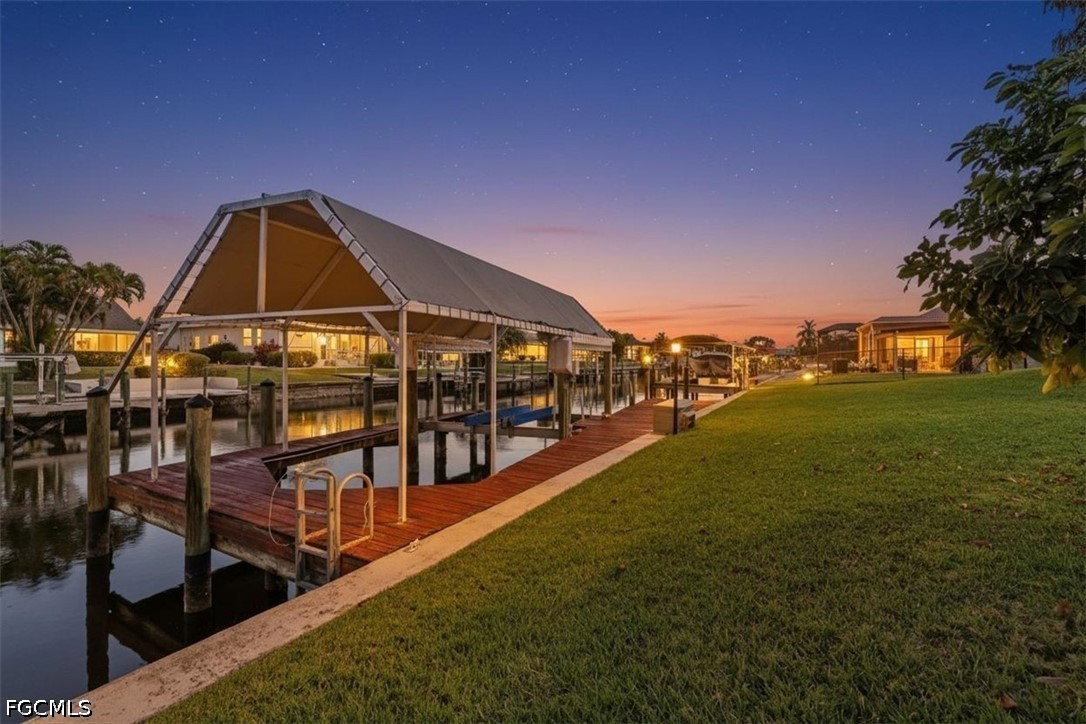
GULF ACCESS WATERFRONT HOME JUST MINUTES TO THE RIVER! ALL ASSESSMENTS PAID IN FULL! Boating enthusiasts will love the PRIVATE DOCK, BOAT LIFT, and canopy where dolphins and manatees play. This MOVE-IN READY, immaculate one-owner split floor plan offers 3 bedrooms, 2.5 baths, and soaring 9’4” ceilings throughout. For added peace of mind, FLOOD INSURANCE NOT REQUIRED since the home has never flooded from any storm. The spotless 3-CAR GARAGE MAN CAVE DREAM is ready for the ultimate setup! The seller added foil insulation to the garage doors along with a TV and pool table, creating the perfect space to relax, work on bikes, entertain friends, or enjoy hobbies year-round in comfort. Updates include roof (2022), AIR HANDLER WITH IONIZER (2022), WATER HEATER (2022), hurricane-rated garage door, and new garage door motor and opener (2024). Additional upgrades include added WALL INSULATION for sound reduction, ACCORDION SHUTTERS, new IRRIGATION SYSTEM, programmable exterior garage lighting, new lanai lighting and fans (2023), and new bedroom ceiling fans (2023). Concrete walkway surrounding the home. The 14’ x 28’ lanai under truss is plumbed for a wet bar and perfect for entertaining or just relax and enjoy SUNRISE AND SUNSETS.

Additional Information

Year Built
2002
Garage Spaces
3
furnished
Unfurnished
Pets
Yes
Amenities
Sidewalks
Community Type
Boat Facilities, Non-Gated, Street Lights
View
Canal
Waterfront Description
Canal Access
Building Description
1 Story/Ranch
Lot Size
0.23
Construction
Block, Concrete, Stucco
Rear Exposure
N
Roof
Shingle
Flooring
Carpet
Exterior Features
Sprinkler/Irrigation, Other, Room For Pool, Shutters Manual
Water
Assessment Paid
Sewer
Assessment Paid
Cooling
Central Air, Ceiling Fan(s), Electric
Interior Features
Built-in Features, Bedroom on Main Level, Dual Sinks, Eat-in Kitchen, Family/Dining Room, High Ceilings, Kitchen Island, Living/Dining Room, Main Level Primary, Pantry, Shower Only, Separate Shower, Cable TV, Walk-In Closet(s), Window Treatments, High Speed Internet, Split Bedrooms
Gulf Access
Yes
Waterfront
Yes
Furnished Description
Unfurnished

Mortgage Calculator

Amount of Loan
Annual Interest Rate
%
Term of Loan
Years

Does not include any taxes or fees.
Please consult a financial professional.
Calculator source: Real Geeks

Listing courtesy of RE/MAX Nautical Realty. Selling Office: .