11425 Shady Blossom Drive, Fort Myers, FL 33913

$550,000
4
BD
3
BA
2,032
SqFt

Show Photos

Verify your account to unlock exclusive photos, mortgage tools, and more.

Sold Price
$550,000
List Price
$564,000
Listing Price
$564,000
Closing Date
May 12, 2026
Days on Market
16
MLS#
2026011019
Bedrooms
4
Bathrooms
3
Living Sq. Ft
2,032
Property Class
Single Family Residential
Elementary School
SCHOOL CHOICE
Middle School
SCHOOL CHOICE
High School
SCHOOL CHOICE
Building Design
Single Family
Status Type
Resale
Status
CLOSED
County
Lee
Region
GA01 - Gateway
Development
Arborwood Preserve
Subdivision
Arborwood Preserve

Property Description

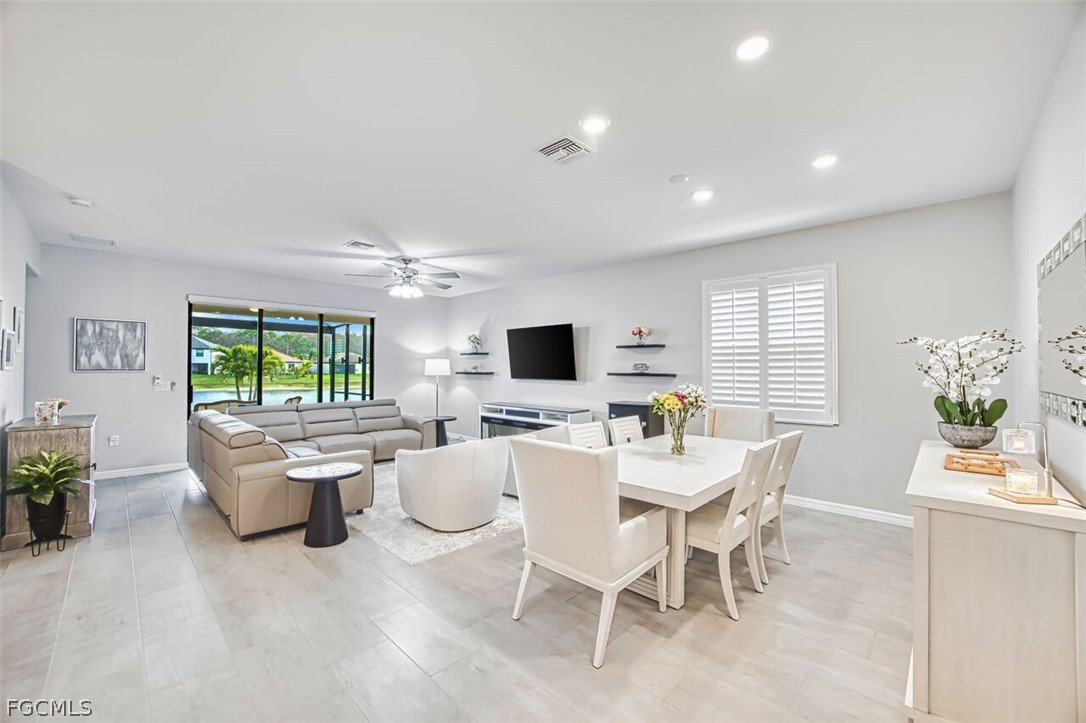
WELCOME TO 11425 SHADY BLOSSOM DR. Located in the beautiful resort style community of Arborwood Preserve. You will enjoy the many upgrades that this 4 bedroom 3 bath home has to offer. Included are Impact windows, extended lanai with exceptional lake view, hurricane roll down shutters on the lanai, and the paver driveway has been widened for your convenience in parking your vehicles. There is also a screened in entry. The interior boasts plantation shutters, newer French door refrigerator, dishwasher and washer and dryer. There is also a water softener system. The light and airy interior is in pristine condition and has 12 x 24" tile throughout the home. The Town Center offers many amenities including: Sunsets restaurant and bar which is poolside. Come meet your friends and neighbors there and enjoy dinner and a beverage. The active community also offers card rooms, a movie theater, coffee room, an event center and a fitness room and yoga studio. Residents also keep active playing tennis, pickleball, and bocce. The community is convenient to RSW airport, JetBlue Park, and close to restaurants and shopping. Come take a look today!

Additional Information

Year Built
2022
Garage Spaces
2
furnished
Unfurnished
Pets
Call, Conditional
Amenities
Bocce Court, Clubhouse, Fitness Center, Hobby Room, Library, Media Room, Pickleball, Pool, Restaurant, Sidewalks, Tennis Court(s), Management
Community Type
Gated, Street Lights
View
Lake
Waterfront Description
Lake
Building Description
1 Story/Ranch
Lot Size
0.1642
Construction
Block, Concrete, Stucco
Rear Exposure
E
Roof
Tile
Flooring
Tile
Exterior Features
Sprinkler/Irrigation
Water
Public
Sewer
Public Sewer
Cooling
Central Air, Ceiling Fan(s), Electric
Interior Features
Breakfast Bar, Bedroom on Main Level, Dual Sinks, Entrance Foyer, Living/Dining Room, Pantry, Shower Only, Separate Shower, Walk-In Closet(s), Window Treatments, High Speed Internet, Split Bedrooms
HOA Fee
$1,690
Waterfront
Yes
Unit Floor
1
Furnished Description
Unfurnished

Mortgage Calculator

Amount of Loan
Annual Interest Rate
%
Term of Loan
Years

Does not include any taxes or fees.
Please consult a financial professional.
Calculator source: Real Geeks

Listing courtesy of VIP Realty Group Inc. Selling Office: .