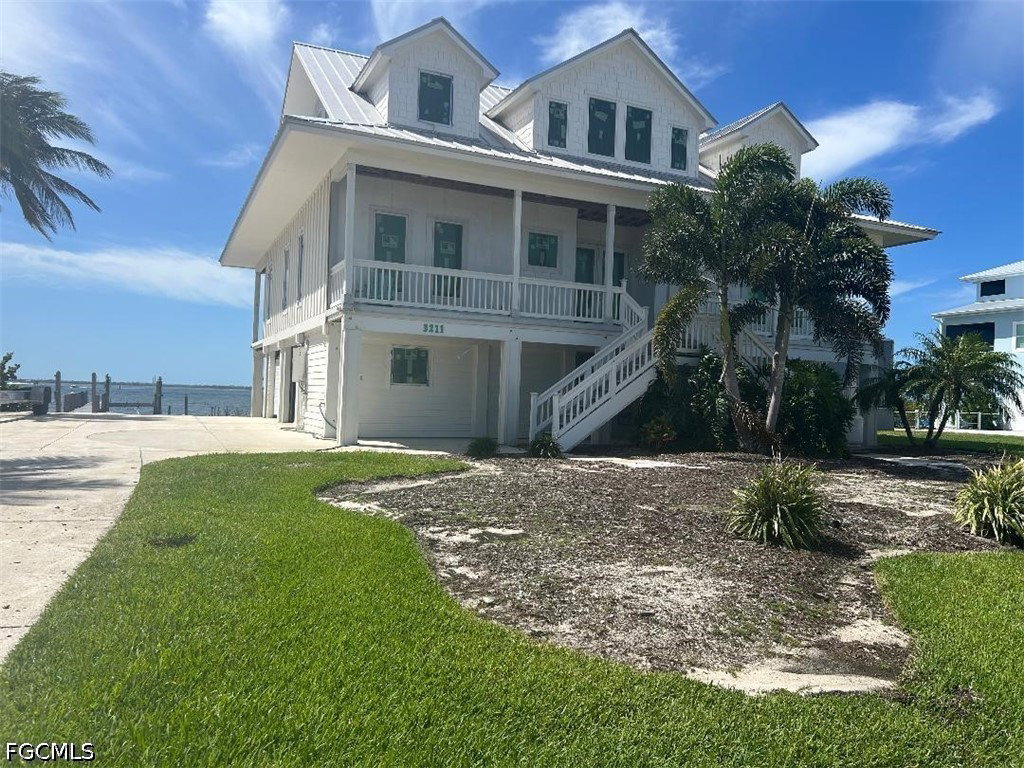
3211 Vacation Lane, St James City, FL 33956

$1,999,000
6
BD
5
BA
3,110
SqFt

Show Photos

Verify your account to unlock exclusive photos, mortgage tools, and more.

List Price
$1,999,000
Listing Price
$1,999,000
Price Change
▼ $401,000 1779581682
Days on Market
110
MLS#
2026011091
Bedrooms
6
Bathrooms
5
Living Sq. Ft
3,110
Property Class
Single Family Residential
Building Design
Single Family
Status Type
Known Damage, Building Permit
Status
ACTIVE
County
Lee
Region
PI02 - Pine Island (South)
Development
Pine Island Shores Unit 4
Subdivision
Pine Island Shores Unit 4

Property Description

PRICE REDUCTION....... 3211 VACATION LN IS A ONCE IN A LIFETIME OPPORTUNITY TO CREATE YOUR DREAM HOME ON PINE ISLAND SOUND! This 6 bedroom coastal estate is ready for your finishing touches. The estate features a new elevated custom pool and hot tub. The house includes new Anderson hurricane windows and doors. A $160,000+ ultra high-end kitchen is ready to install including Cafe' appliances! A new current code metal roof has been installed along with Hardy board exterior siding. The septic system has been upgraded to support 6 bedrooms/5 bathrooms.- Or less if you wish. The 150' of bayfront presents breathtaking views of both sunrise and sunset of San Carlos Bay from the multiple decks, large hurricane impact windows and doors! Included in the sale are fully permitted and sealed renovation plans and blueprints. Very few Vacation Lane bayfront homes ever hit the public market! Be one of the fortunate to secure this "Generational Opportunity"! FIRST GROUP OF PHOTOS ARE OF THE HOME AS IT STANDS TODAY. THE SECOND GROUP OF PHOTOS DEPICT THE HOME USING AI AFFECTS SHOWING THE KITCHEN COMPLETED WITH THE KITCHEN CABINETS, COUNTERTOPS, AND APPLIANCES THAT ARE INCLUDED WITH THE PURCHASE. - And AI renditions of the home and property when completed.

Additional Information

Year Built
1997
Garage Spaces
3
furnished
Unfurnished
Pets
Yes
Amenities
Storage
Community Type
Boat Facilities
View
Bay, Mangroves
Waterfront Description
Bayfront, Mangrove
Pool
Yes
Building Description
Multi-Level, Two Story, Stilt
Lot Size
0.438
Construction
Other, Wood Frame
Rear Exposure
S
Roof
Metal
Flooring
Other
Exterior Features
Deck, Security/High Impact Doors
Water
Public
Sewer
Septic Tank
Cooling
Central Air, Electric
Interior Features
Wet Bar, Bedroom on Main Level, Cathedral Ceiling(s), Eat-in Kitchen, Family/Dining Room, French Door(s)/Atrium Door(s), High Ceilings, Kitchen Island, Living/Dining Room, Multiple Primary Suites, Pantry, See Remarks, Upper Level Primary, Walk-In Closet(s), Split Bedrooms
Gulf Access
Yes
Waterfront
Yes
Unit Floor
1
Furnished Description
Unfurnished

Mortgage Calculator

Amount of Loan
Annual Interest Rate
%
Term of Loan
Years

Does not include any taxes or fees.
Please consult a financial professional.
Calculator source: Real Geeks

Listing courtesy of Castaways Island Realty LLC.