


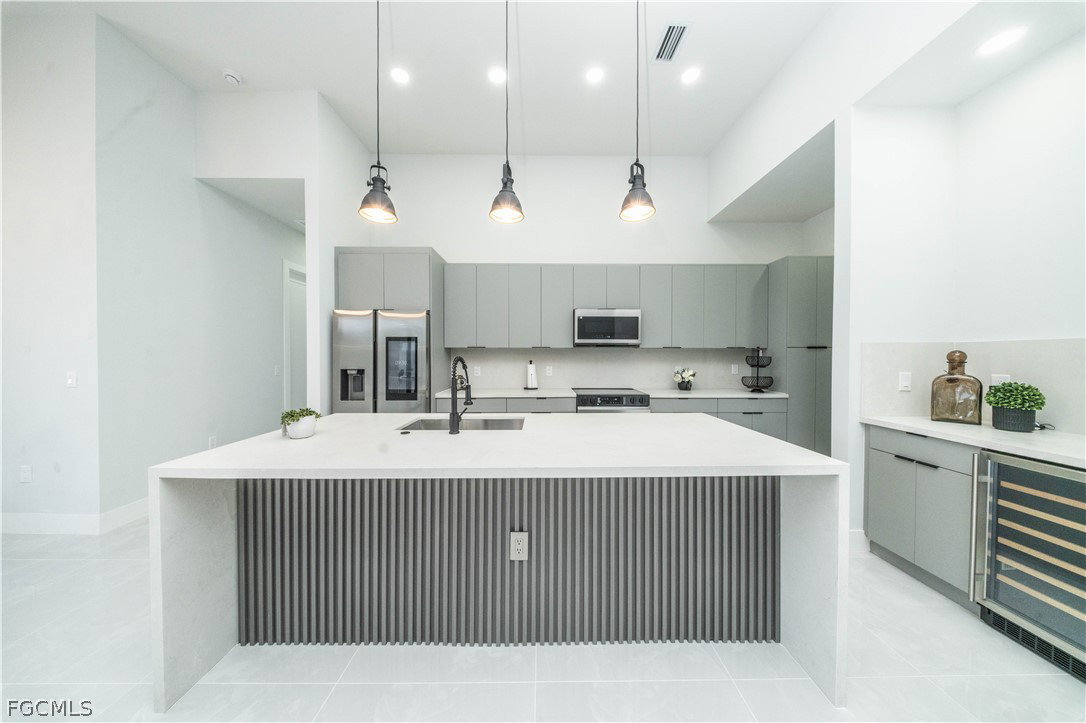


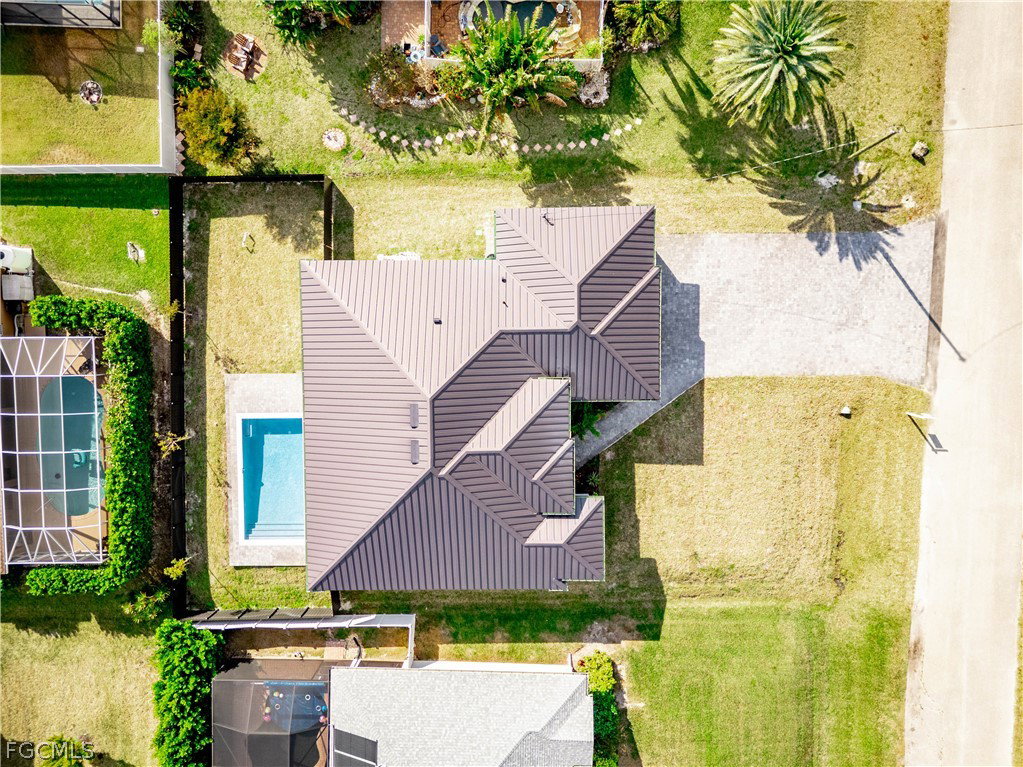

**SELLER IS MOTIVATED** Discover the perfect combination of LUXURY, QUALITY, AND EXCEPTIONAL VALUE in one of Northwest Cape Coral's most desirable locations. This BEAUTIFULLY DESIGNED NEW CONSTRUCTION offers the ideal blend of elegance, comfort, and functionality. From the moment you step inside, you'll be impressed by the dramatic 13'8" CEILINGS and the abundance of NATURAL LIGHT that fills every space. Built with both style and durability in mind, this home features a METAL ROOF, IMPACT-RESISTANT WINDOWS AND DOORS, QUARTZ COUNTERTOPS throughout, soaring ceilings, and a spacious 3-CAR GARAGE. Step outside to your own private backyard retreat featuring a CUSTOM POOL, a FULLY EQUIPPED SUMMER KITCHEN, and an inviting outdoor entertaining area designed for relaxing, hosting family gatherings, and creating unforgettable memories. With PREMIUM FINISHES, a thoughtfully designed open floor plan, and located in FLOOD ZONE X (NO FLOOD INSURANCE REQUIRED BY MOST LENDERS), this move-in-ready home is ONE OF THE BEST VALUES IN NORTHWEST CAPE CORAL. Offering 4 BEDROOMS, 3 FULL BATHROOMS, 1,971 SQ. FT. UNDER AIR, 3,096 TOTAL SQ. FT., and exceptional craftsmanship throughout, this is a rare opportunity to own a luxury home that truly stands out from the competition. SCHEDULE YOUR PRIVATE SHOWING TODAY BEFORE THIS INCREDIBLE OPPORTUNITY IS GONE!
Listing courtesy of EXP Realty LLC.

/u.realgeeks.media/capecoralrealestatenow/koffman-and-associates-logo-72.jpg)