


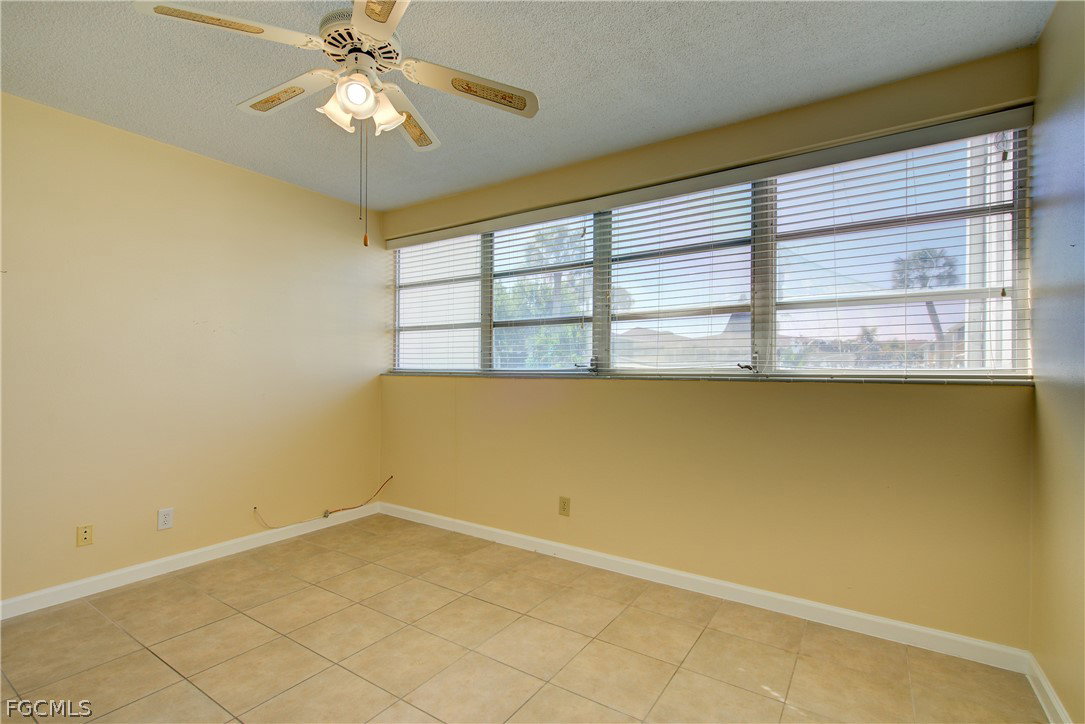


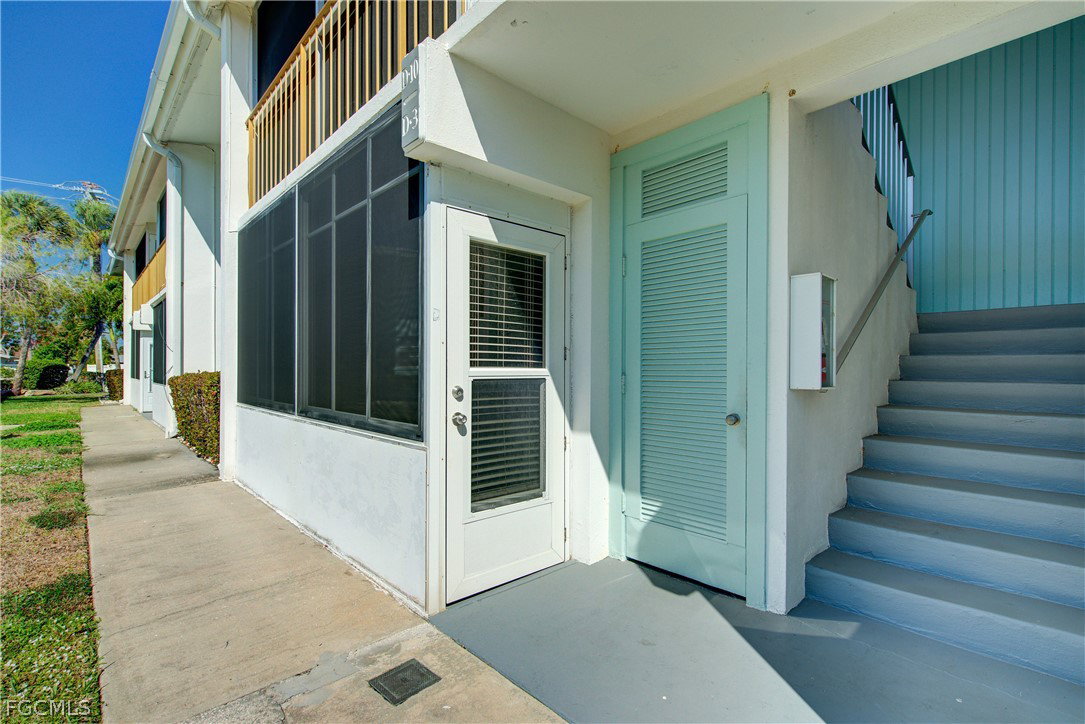


BRING US AN OFFER- SELLER WILL CONSIDER ALL OFFERS!!! Welcome to Country Club Estates Condo! 55+ Community. Allows for up to 4, 90 day rentals a year. This easily accessible first floor condo is perfect for either a winter getaway or full time living. Great location near Country Club Boulevard and Cape Coral Parkway. You are close to wonderful waterfront parks (within 5 minutes) and downtown Cape Coral dining. Jaycee Park, Four Freedoms, Four Mile Cove Ecological Park, and Slipaway Food Truck Park & Marina are all nearby. Easy access to both family-friendly and social lifestyle spots! Residents of Country Club Estates Condo love the new exterior paint, oversized heated pool and lounge area. The large clubhouse features indoor/outdoor showers, bathroom and kitchen facility for gatherings with family & friends! Additional amenities include a BBQ patio, community room, billiards and shuffleboard. Relax and unwind on your private lanai while enjoying a serene, park-like view. Inside, the condo features a vaulted ceiling in the dining area, a bright white tray ceiling in the kitchen, updated plank tile flooring in the bathroom, and tile flooring throughout. You’ll also appreciate the extra-large walk-in pantry or storage closet conveniently located within the unit AND the assigned parking spot- just for you!!
Listing courtesy of Grow Prosper Move Realty.

/u.realgeeks.media/capecoralrealestatenow/koffman-and-associates-logo-72.jpg)