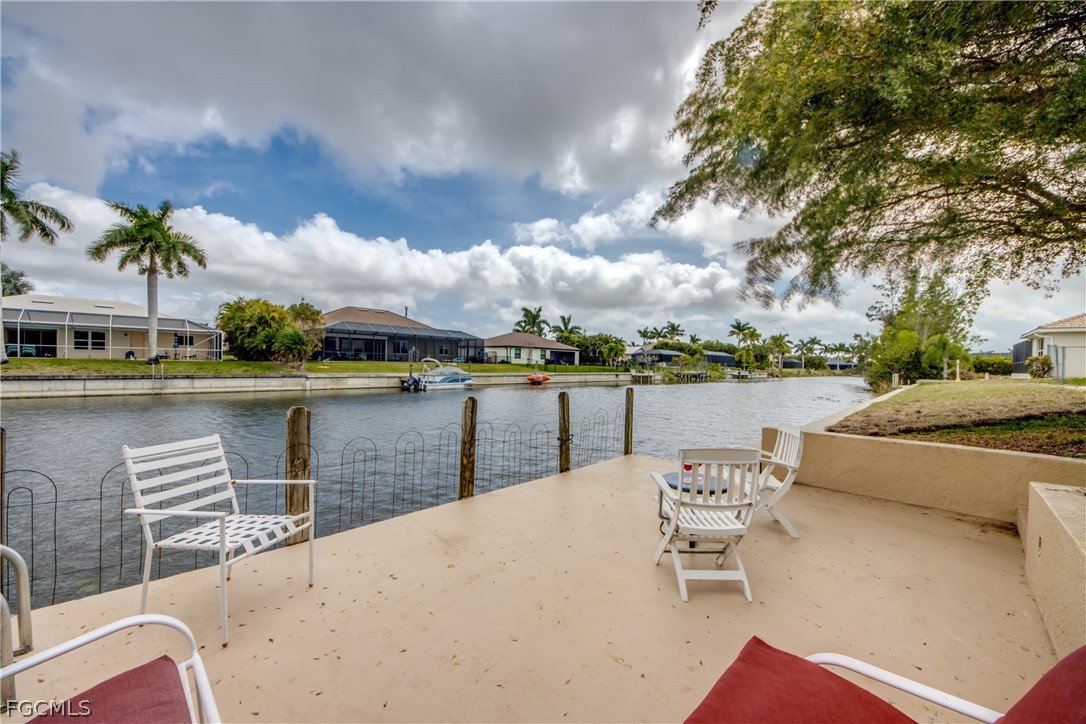
3809 SW 11th Court, Cape Coral, FL 33914

$494,900
3
BD
2
BA
1,991
SqFt

Show Photos

Verify your account to unlock exclusive photos, mortgage tools, and more.

Sold Price
$494,900
List Price
$479,900
Listing Price
$479,900
Closing Date
Apr 23, 2026
Days on Market
7
MLS#
2026012787
Bedrooms
3
Bathrooms
2
Living Sq. Ft
1,991
Property Class
Single Family Residential
Elementary School
SCHOOL CHOICE
Middle School
SCHOOL CHOICE
High School
SCHOOL CHOICE
Building Design
Single Family
Status Type
Resale
Status
CLOSED
County
Lee
Region
CC23 - Cape Coral Unit 28,29,45,62,63,66,68
Development
Cape Coral
Subdivision
Cape Coral

Property Description

TURNKEY FURNISHED FRESHWATER POOL HOME IN SW CAPE! This lovely 3BD/2BA/2CG property has approximately 2000 sq ft of indoor living space plus a designated home office. Add the oversized covered lanai, with its own dining & sitting area, and the space feels palatial! The home has been both beautifully maintained and updated with a gourmet kitchen & granite countertops, SS appliances and so much cabinet storage! There's also a breakfast bar with seating as well as a separate dining area - perfect for entertaining. The home has been very tastefully furnished and boasts an open, airy floorplan that's ideal for indoor/outdoor living. Open the corner pocket sliders and enjoy the infinity pool and water view from the comfort of your great room! And beyond the lanai there is a charming dock overlooking the freshwater canal surrounded by lush, mature, tropical landscaping creating a private, relaxing paradise. Schedule your private showing today!

Additional Information

Year Built
2006
Garage Spaces
2
furnished
Furnished
Pets
Yes
Amenities
None
Community Type
Non-Gated, None
View
Canal
Waterfront Description
Canal Access
Pool
Yes
Building Description
1 Story/Ranch
Lot Size
0.23
Construction
Block, Concrete, Stucco
Rear Exposure
E
Roof
Metal
Flooring
Tile
Exterior Features
Sprinkler/Irrigation, Shutters Manual
Water
Assessment Unpaid, Public
Sewer
Assessment Unpaid, Public Sewer
Cooling
Central Air, Ceiling Fan(s), Electric
Interior Features
Breakfast Bar, Bedroom on Main Level, Breakfast Area, Bathtub, Cathedral Ceiling(s), Separate/Formal Dining Room, Dual Sinks, Entrance Foyer, Eat-in Kitchen, Jetted Tub, Kitchen Island, Main Level Primary, Pantry, Separate Shower, Cable TV, Home Office, Split Bedrooms
Waterfront
Yes
Unit Floor
1
Furnished Description
Furnished

Mortgage Calculator

Amount of Loan
Annual Interest Rate
%
Term of Loan
Years

Does not include any taxes or fees.
Please consult a financial professional.
Calculator source: Real Geeks

Listing courtesy of Royal Shell Real Estate, Inc.. Selling Office: .