


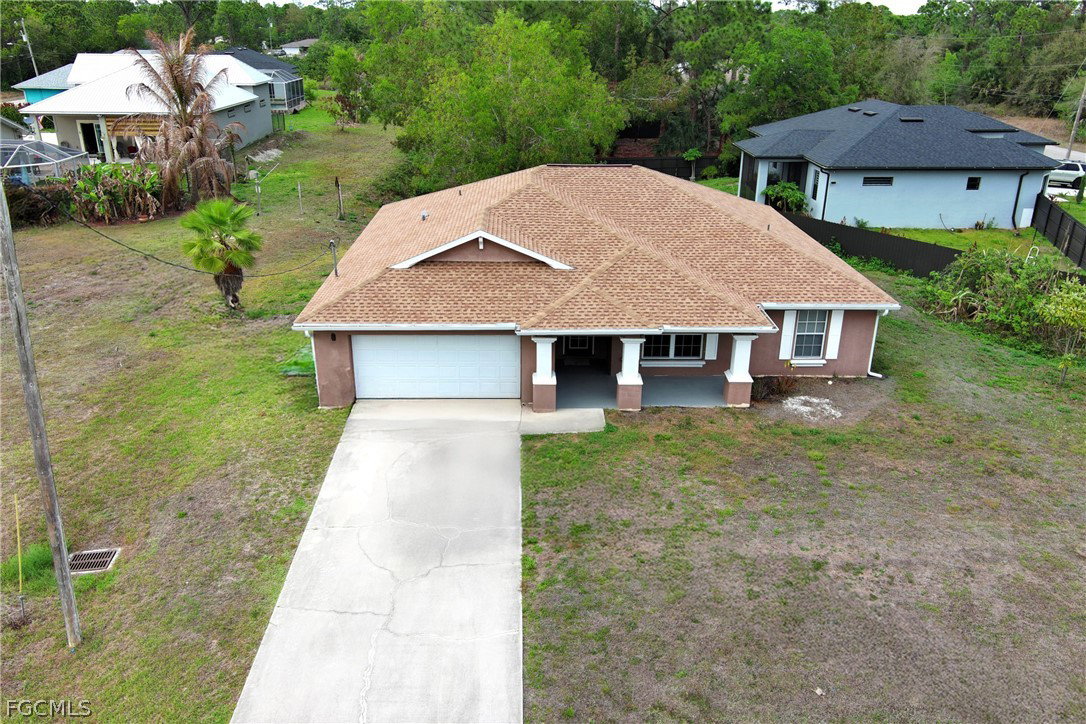


NO HOA | NON-FLOOD ZONE | IMPACT WINDOWS | NEW ROOF (DEC 2025) Located in the Mirror Lakes area of Lehigh Acres, this move-in ready home offers 1,834 sq ft with 3 bedrooms, a den, and 2.5 bathrooms—a flexible layout that works well for families, guests, or a home office. Major updates already completed: new roof (Dec 2025), impact-rated windows, newer A/C, and hot water heater replaced in 2023—big-ticket items many buyers look for when comparing homes. Inside, tile flooring runs through the main living areas for durability and easy maintenance. The kitchen features wood cabinets, solid surface countertops, and newer appliances. The primary suite includes a walk-in shower, soaking tub, and dual-sink vanity. Two guest bedrooms share a full bathroom. The separate den includes its own half bath with direct access to the screened lanai, creating a convenient setup for outdoor living and a smart layout if a future pool is added. With no HOA, a non-flood zone location, impact windows, and several major updates already completed, this home offers strong value and move-in ready condition in one of Lehigh Acres’ growing residential areas.
Listing courtesy of Sellstate Priority Realty.

/u.realgeeks.media/capecoralrealestatenow/koffman-and-associates-logo-72.jpg)